


HOW MUCH WOULD YOU LIKE TO OFFER FOR THIS PROPERTY?

6 Beds
3 Baths
2,614 SqFt
6 Beds
3 Baths
2,614 SqFt
Key Details
Property Type Single Family Home
Sub Type Single Family Residence
Listing Status Active
Purchase Type For Sale
Square Footage 2,614 sqft
Price per Sqft $133
Subdivision Leisey Sub
MLS Listing ID TB8534269
Bedrooms 6
Full Baths 3
HOA Fees $162/qua
HOA Y/N Yes
Annual Recurring Fee 648.0
Year Built 2019
Annual Tax Amount $9,432
Lot Size 6,534 Sqft
Acres 0.15
Lot Dimensions 53.2x121.33
Property Sub-Type Single Family Residence
Source Stellar MLS
Property Description
Why settle for less space when you can have 6 bedrooms, 3 full baths, a loft, and room to grow?
Fresh interior paint gives the home a bright, refreshed feel, while the brand-new roof adds lasting value and peace of mind. The new roof was installed to meet current Florida building requirements and is rated for wind speeds up to 160 mph.
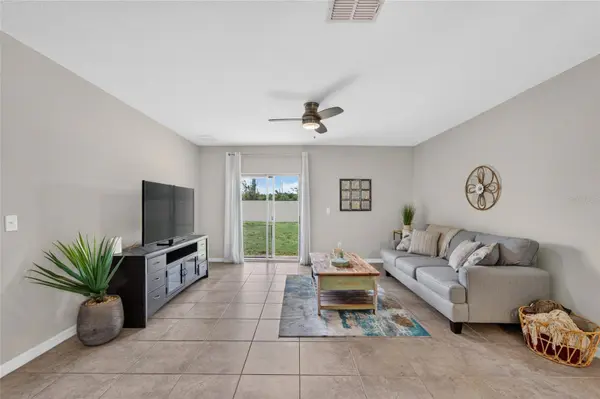
The open-concept kitchen overlooks the living and dining areas and features a large center island, generous walk-in pantry, and plenty of counter space for everyday living and entertaining.
Need flexibility? A first-floor bedroom and full bath provide an excellent setup for guests, multi-generational living, or a private home office. Upstairs, you'll find a versatile loft, spacious primary suite with walk-in closet and en-suite bath, plus four additional bedrooms.
Enjoy access to the community pool and a convenient location near shopping, dining, schools, and major commuter routes.
With a NEW PRICE, NEW ROOF, fresh interior paint, and plenty of space, this home is ready for its next owner. Schedule your showing today!
This property comes with a 2-1 rate buydown, reducing the buyer's interest rate by 2% for the first year of their loan and 1% the second year. Buyer is not obligated to use Matt Weaver of CrossCountry Mortgage to have offer accepted however must use Matt Weaver to receive the buydown. The Matt Weaver Team can issue loan approvals in as little as 5 days and close in 10. Restrictions apply. Matt Weaver NMLS175651.
Location
State FL
County Hillsborough
Community Leisey Sub
Area 33572 - Apollo Beach / Ruskin
Zoning PD
Rooms
Other Rooms Loft
Interior
Interior Features Ceiling Fans(s), In Wall Pest System, Kitchen/Family Room Combo
Heating Central
Cooling Central Air
Flooring Carpet, Tile
Furnishings Unfurnished
Fireplace false
Appliance Dishwasher, Disposal, Microwave, Range, Range Hood, Refrigerator, Tankless Water Heater
Laundry Inside, Laundry Room
Exterior
Exterior Feature Sidewalk
Parking Features Driveway, Garage Door Opener, Off Street
Garage Spaces 2.0
Community Features Irrigation-Reclaimed Water, Playground, Pool, Sidewalks
Utilities Available BB/HS Internet Available, Cable Available, Electricity Connected, Public, Sewer Connected, Water Connected
Amenities Available Pool
View Y/N No
Water Access No
Roof Type Shingle
Porch Covered, Patio
Attached Garage true
Exposure Northwest
Garage true
Private Pool No
Building
Lot Description Oversized Lot, Sidewalk, Paved
Story 2
Entry Level Two
Foundation Slab
Lot Size Range 0 to less than 1/4
Builder Name Lennar
Sewer Public Sewer
Water Public
Architectural Style Florida
Structure Type Block,Stucco,Frame
New Construction false
Schools
Elementary Schools Doby Elementary-Hb
Middle Schools Eisenhower-Hb
High Schools East Bay-Hb
Others
Pets Allowed Yes
HOA Fee Include Pool
Senior Community No
Ownership Fee Simple
Monthly Total Fees $54
Acceptable Financing Cash, Conventional, FHA, USDA Loan, VA Loan
Membership Fee Required Required
Listing Terms Cash, Conventional, FHA, USDA Loan, VA Loan
Special Listing Condition None
Virtual Tour https://zillow.com/view-imx/dc7c635e-c6ff-4897-835a-db5bbcdbf435?initialViewType=pano&setAttribution=mls&utm_source=dashboard&wl=1

NEARBY SCHOOLS & PROPERTIES

"People Before Property"
Assisting buyers and sellers in achieving their goals is literally what I love to do!
GET MORE INFORMATION
- Atlantic Beach Homes for Sale
- Fleming Island Homes for Sale
- Green Cove Springs Homes for Sale
- Jacksonville Homes for Sale
- Jacksonville Beach Homes for Sale HOT
- Julington Creek Homes for Sale
- Mandarin Homes for Sale
- Neptune Beach Homes for Sale
- New Construction Homes for Sale HOT
- Nocatee Homes for Sale HOT
- Orange Park Homes for Sale
- Ponte Vedra Homes for Sale
- Ponte Vedra Beach Homes for Sale
- St. Augustine Homes for Sale
- Saint Johns Homes for Sale HOT