


HOW MUCH WOULD YOU LIKE TO OFFER FOR THIS PROPERTY?

4 Beds
2 Baths
2,195 SqFt
4 Beds
2 Baths
2,195 SqFt
Key Details
Property Type Single Family Home
Sub Type Single Family Residence
Listing Status Active
Purchase Type For Sale
Square Footage 2,195 sqft
Price per Sqft $125
Subdivision Marion Oaks Un 11
MLS Listing ID OM729527
Bedrooms 4
Full Baths 2
HOA Y/N No
Year Built 2007
Annual Tax Amount $4,155
Lot Size 10,018 Sqft
Acres 0.23
Lot Dimensions 80x125
Property Sub-Type Single Family Residence
Source Stellar MLS
Property Description
If you're looking for a home with extra space, privacy, and no home directly behind you, this Marion Oaks property deserves a closer look!
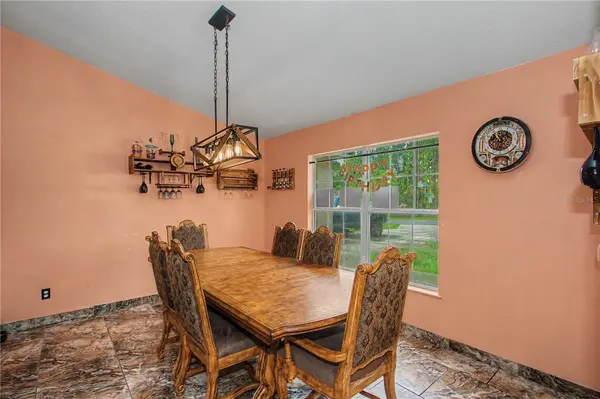
This 4-bedroom, 2-bath home with a den gives you plenty of flexibility. Need a home office, playroom, workout room, guest space, or even a potential 5th bedroom? You've got it. With a large living room and separate formal dining room, there's room for everyone without feeling crowded.
One of our favorite things about this home is the setting. Surrounded by trees with no home to be built directly behind the property, the backyard feels more private than you might expect. The screened back patio is the perfect place for morning coffee, evening dinners, or simply relaxing and enjoying the Florida weather without the bugs joining the party.
Inside, tile flooring throughout makes everyday living and cleanup easy. The primary suite features an updated bathroom, while the inside laundry room and generous storage add the practical features you'll appreciate every day.
And there's an important update already taken care of—the roof was replaced in 2023.
Living in Marion Oaks puts you within a short drive of shopping, restaurants, schools, medical care, and everyday conveniences. You'll also have convenient access to I-75, making trips into Ocala, The Villages, Gainesville, or other parts of Central Florida easier.
If you've been searching for a 4-bedroom home in Marion Oaks with a den, potential 5th bedroom, newer roof, updated primary bathroom, tile floors, screened patio, extra storage, privacy, and a short commute to shopping and dining, this home checks a lot of boxes.
There's room to live, work, entertain, and make the space your own—and a peaceful backyard setting that's getting harder to find.
Come take a look and see why this Marion Oaks home might be exactly what you've been searching for!
Location
State FL
County Marion
Community Marion Oaks Un 11
Area 34473 - Ocala
Zoning R1
Interior
Interior Features Ceiling Fans(s), High Ceilings, Split Bedroom, Vaulted Ceiling(s)
Heating Central
Cooling Central Air
Flooring Tile
Furnishings Negotiable
Fireplace false
Appliance Dishwasher, Microwave, Range, Refrigerator
Laundry Electric Dryer Hookup, Inside, Laundry Room, Washer Hookup
Exterior
Exterior Feature Private Mailbox
Parking Features Tandem
Garage Spaces 2.0
Utilities Available BB/HS Internet Available, Electricity Connected
View Y/N No
Water Access No
Roof Type Shingle
Porch Rear Porch, Screened
Attached Garage true
Exposure South
Garage true
Private Pool No
Building
Story 1
Entry Level One
Foundation Slab
Lot Size Range 0 to less than 1/4
Sewer Septic Tank
Water Public
Structure Type Other,Stucco
New Construction false
Schools
Elementary Schools Marion Oaks Elementary School
Middle Schools Horizon Academy/Mar Oaks
High Schools Dunnellon High School
Others
Senior Community No
Ownership Fee Simple
Acceptable Financing Cash, Conventional, FHA, USDA Loan, VA Loan
Listing Terms Cash, Conventional, FHA, USDA Loan, VA Loan
Special Listing Condition None
Virtual Tour https://www.zillow.com/view-imx/535eba0a-f25e-4e37-8ee9-d71b1c2ce3a7?setAttribution=mls&wl=true&initialViewType=pano&utm_source=dashboard

NEARBY SCHOOLS & PROPERTIES

"People Before Property"
Assisting buyers and sellers in achieving their goals is literally what I love to do!
GET MORE INFORMATION
- Atlantic Beach Homes for Sale
- Fleming Island Homes for Sale
- Green Cove Springs Homes for Sale
- Jacksonville Homes for Sale
- Jacksonville Beach Homes for Sale HOT
- Julington Creek Homes for Sale
- Mandarin Homes for Sale
- Neptune Beach Homes for Sale
- New Construction Homes for Sale HOT
- Nocatee Homes for Sale HOT
- Orange Park Homes for Sale
- Ponte Vedra Homes for Sale
- Ponte Vedra Beach Homes for Sale
- St. Augustine Homes for Sale
- Saint Johns Homes for Sale HOT