
HOW MUCH WOULD YOU LIKE TO OFFER FOR THIS PROPERTY?

2 Beds
2 Baths
903 SqFt
2 Beds
2 Baths
903 SqFt
Key Details
Property Type Single Family Home
Sub Type Single Family Residence
Listing Status Active
Purchase Type For Sale
Square Footage 903 sqft
Price per Sqft $221
Subdivision Port Charlotte Sub 50
MLS Listing ID C7528958
Bedrooms 2
Full Baths 1
Half Baths 1
HOA Y/N No
Year Built 1982
Annual Tax Amount $3,189
Lot Size 10,018 Sqft
Acres 0.23
Lot Dimensions 80x125
Property Sub-Type Single Family Residence
Source Stellar MLS
Property Description
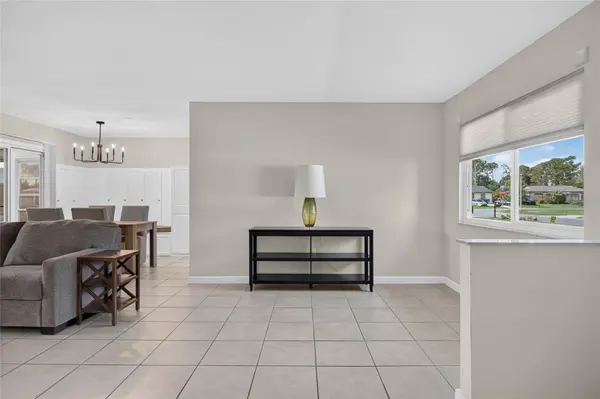
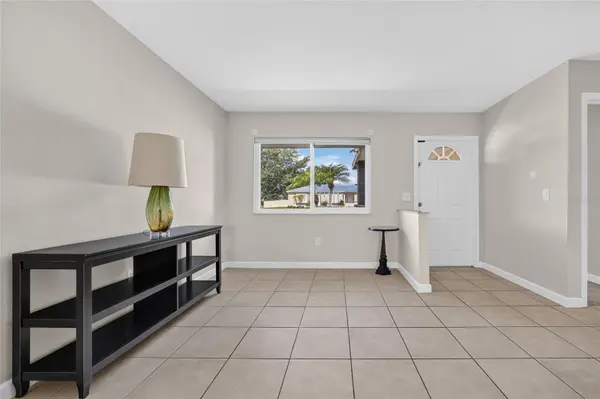
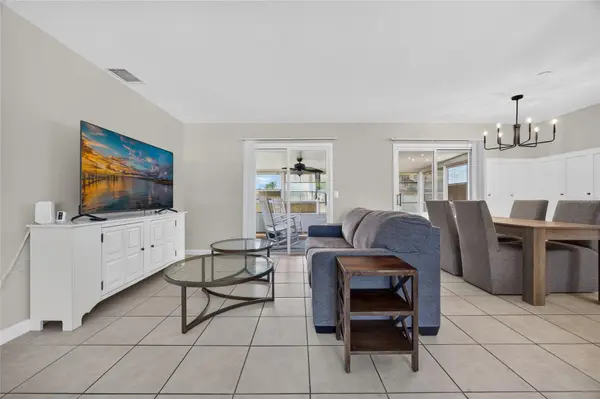
Inside, you'll find a bright, welcoming layout featuring easy-to-maintain tile flooring throughout the home and an abundance of natural light. The living and dining areas flow seamlessly together, creating a comfortable space for everyday living and entertaining alike. The kitchen offers ample cabinet and counter space along with stainless steel appliances, making meal preparation both practical and enjoyable.
Both bedrooms are generously sized, while the home's 1.5-bathroom layout adds extra convenience for homeowners and guests. An enclosed Florida room provides additional flexible living space that can be enjoyed as a sitting room, hobby space, home office, or game room, all while overlooking the backyard.
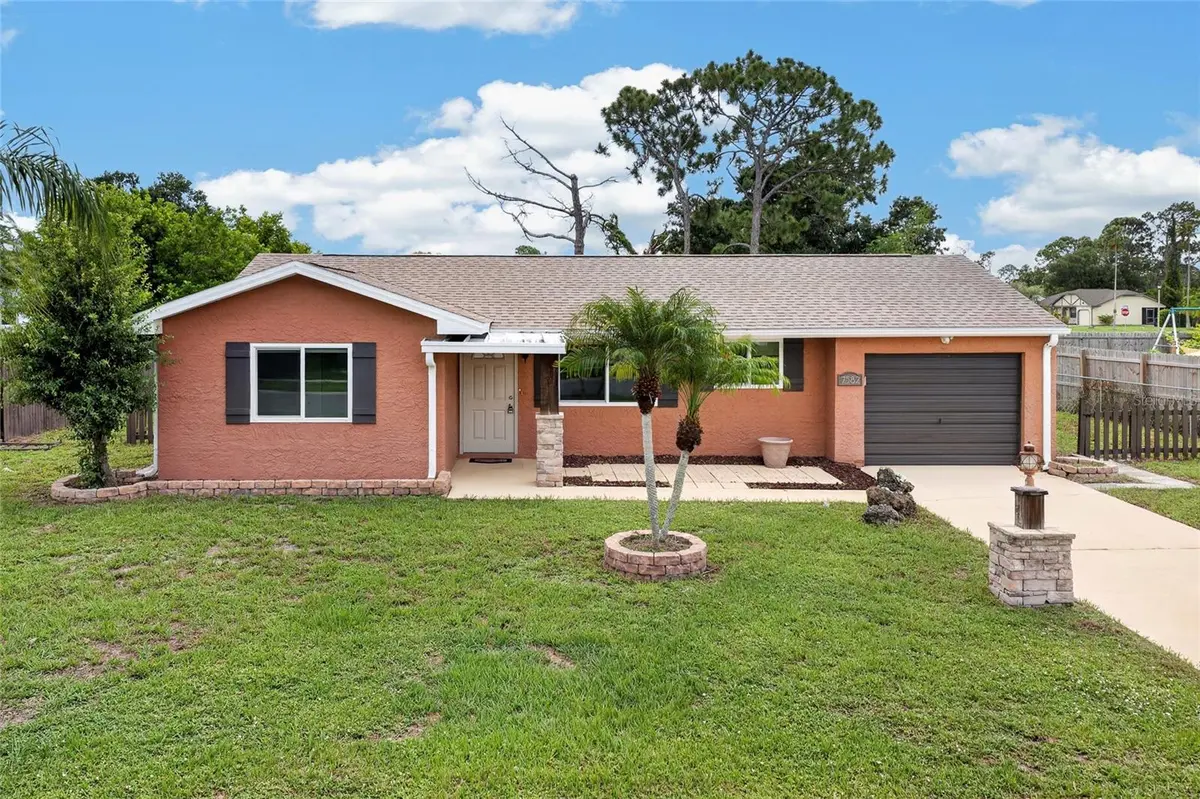
Step outside to discover one of the home's standout features—a large, fully fenced backyard with plenty of room for pets, gardening, outdoor gatherings, or simply relaxing in your own private outdoor oasis. The attached one-car garage offers additional storage and convenience.
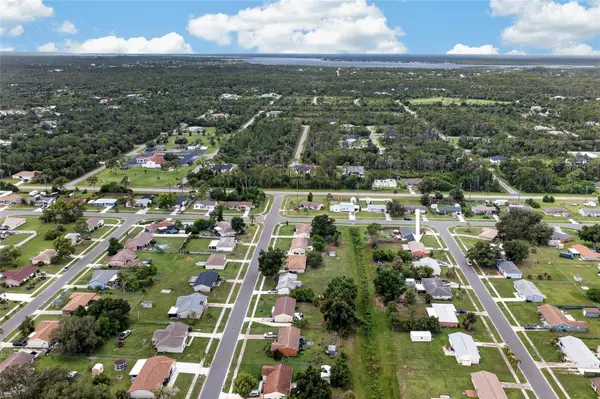
Located in a quiet neighborhood with no HOA or deed restrictions, you'll enjoy the freedom to truly make this property your own. Conveniently situated near shopping, restaurants, parks, golf courses, medical facilities, and everyday conveniences, this home also offers easy access to US-41, I-75, Downtown Wellen Park, the Atlanta Braves Spring Training stadium, and some of Southwest Florida's beautiful Gulf beaches.
Don't miss your opportunity to own this charming North Port home—schedule your private showing today!
Location
State FL
County Sarasota
Community Port Charlotte Sub 50
Area 34287 - North Port/Venice
Zoning RSF2
Rooms
Other Rooms Florida Room
Interior
Interior Features Ceiling Fans(s), Living Room/Dining Room Combo, Primary Bedroom Main Floor, Stone Counters, Thermostat
Heating Central, Electric
Cooling Central Air
Flooring Ceramic Tile
Furnishings Furnished
Fireplace false
Appliance Dishwasher, Dryer, Range, Range Hood, Refrigerator, Washer
Laundry In Garage
Exterior
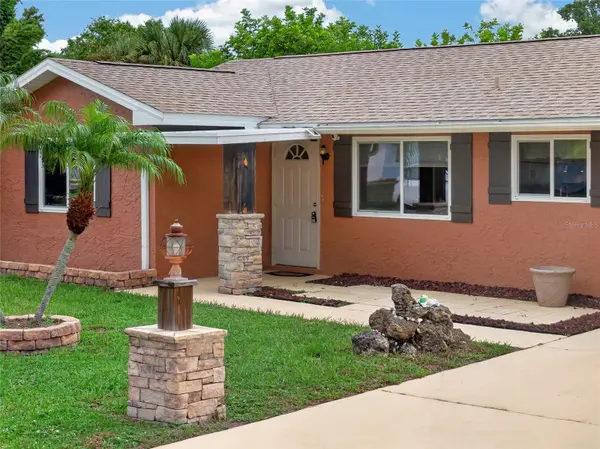
Exterior Feature Hurricane Shutters, Lighting, Private Entrance, Private Mailbox
Parking Features Driveway, Garage Door Opener
Garage Spaces 1.0
Fence Chain Link, Wood
Utilities Available Electricity Connected, Sewer Connected, Water Connected
View Y/N No
Water Access No
View Park/Greenbelt
Roof Type Shingle
Porch Front Porch, Patio, Rear Porch
Attached Garage true
Exposure Northwest
Garage true
Private Pool No
Building
Story 1
Entry Level One
Foundation Slab
Lot Size Range 0 to less than 1/4
Sewer Public Sewer
Water Public
Structure Type Stucco,Frame
New Construction false
Schools
Elementary Schools Lamarque Elementary
Middle Schools Heron Creek Middle
High Schools North Port High
Others
Pets Allowed Yes
Senior Community No
Ownership Fee Simple
Acceptable Financing Cash, Conventional, FHA, VA Loan
Listing Terms Cash, Conventional, FHA, VA Loan
Special Listing Condition None
Virtual Tour https://www.propertypanorama.com/instaview/stellar/C7528958

NEARBY SCHOOLS & PROPERTIES

"People Before Property"
Assisting buyers and sellers in achieving their goals is literally what I love to do!
GET MORE INFORMATION
- Atlantic Beach Homes for Sale
- Fleming Island Homes for Sale
- Green Cove Springs Homes for Sale
- Jacksonville Homes for Sale
- Jacksonville Beach Homes for Sale HOT
- Julington Creek Homes for Sale
- Mandarin Homes for Sale
- Neptune Beach Homes for Sale
- New Construction Homes for Sale HOT
- Nocatee Homes for Sale HOT
- Orange Park Homes for Sale
- Ponte Vedra Homes for Sale
- Ponte Vedra Beach Homes for Sale
- St. Augustine Homes for Sale
- Saint Johns Homes for Sale HOT