
530 LOCKLIE ST, Dunedin, FL 34698

HOW MUCH WOULD YOU LIKE TO OFFER FOR THIS PROPERTY?

Additional details
$ 772,500
Est. payment | /mo

3 Beds

2 Baths

1,664 SqFt


Save
$ 772,500
Est. payment | /mo
Save

3 Beds

2 Baths

1,664 SqFt

Open House

Sat Aug 22, 12:00pm - 3:00pm

Key Details

Property Type Single Family Home

Sub Type Single Family Residence

Listing Status Active

Purchase Type For Sale

Square Footage 1,664 sqft

Price per Sqft $464

Subdivision Highland Park Hellers

MLS Listing ID TB8534423

Bedrooms 3

Full Baths 2

HOA Y/N No

Year Built 1951

Annual Tax Amount $8,518

Lot Size 5,227 Sqft

Acres 0.12

Property Sub-Type Single Family Residence

Source Stellar MLS

Property Description

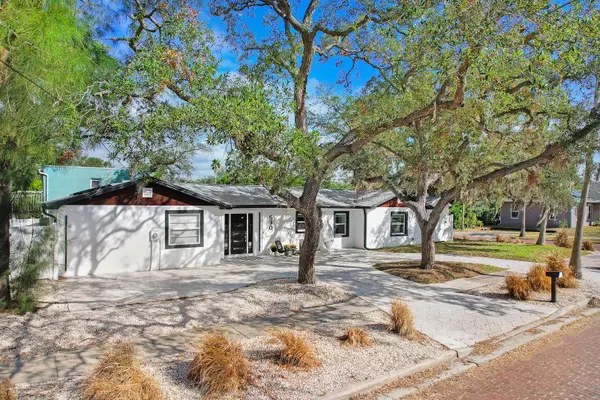
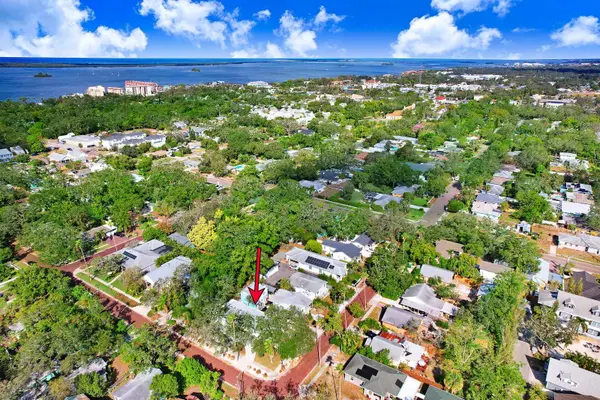
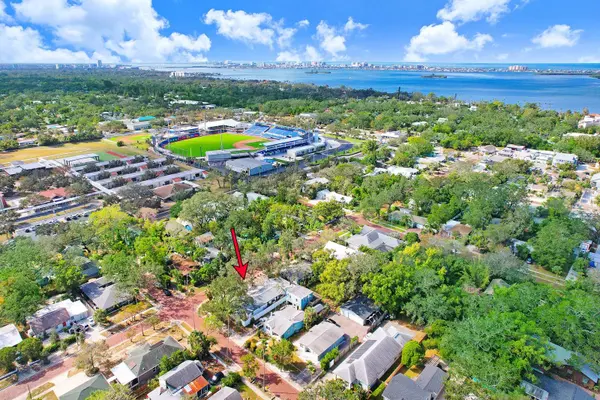
Location, Location, Location!!! Fabulous downtown Dunedin! Golf cart friendly… high and dry, NO flood insurance required! Be prepared to be impressed!!! Meticulously maintained, immaculate, fully reimagined home offering nearly 1,700 sq ft of grand living space with 3 bedrooms and 2 full bathrooms. Located on one of Dunedin's famed, nostalgic brick streets on a premium, corner home site accented by a spacious circular driveway. Modern, open floor plan features 2023 new, 4'x4' stunning marble flooring throughout the living space and bedrooms. Spacious Great Room features vaulted ceilings and a wide-open concept anticipating fine entertaining and fun family gatherings. Impressive custom gourmet kitchen with adjacent dining area features quartz counters accented by a striking waterfall island and designer pendant lighting, two-tone solid wood cabinetry upgraded with crown molding, newer SS appliances including café style ceran top range with hood and pot-filler, high-end designer finishes, fixtures and backsplash. Privacy prevails with the split bedroom floor plan. Huge owner's suite boasts a vaulted ceiling and offers an inviting, spacious sitting area. The space is extended with a walk-in closet and spa-like ensuite bath with dual undermount sinks, quartz counters, expansive walk-in shower and fashionable finishes and fixtures. French doors lead to an outdoor paradise… a large backyard garden, fully fenced for ultimate privacy! The two secondary bedrooms are on the opposite side of the home. Both are sizable with ample closet space and share a stylish, updated bath offering a single vanity, floor to ceiling designer tile work and an elegant free-standing soaking tub. The laundry room is conveniently located off the great room. Please Note: Exterior Shed has been removed from the property. Notable additional updates include Roof (2021), AC (2021), Water Heater (2017), Electrical Panel (2022), Impact Windows, Exterior Doors (2023), Exterior Painting (2023), Exterior Vinyl Fencing (2023), Gutters (2023) Circular Driveway with stamped concrete (2023), carport may be added with city approval. Golf cart friendly to downtown Dunedin! Experience the vibe of thriving Dunedin and its fabulous shops, restaurants, entertainment, festivals, breweries and biking trails. Near to medical, Pinellas Trail, the Blue Jays stadium and of course, the legendary white sands of the Gulf Beaches! Location, location indeed!

Location

State FL

County Pinellas

Community Highland Park Hellers

Area 34698 - Dunedin

Zoning RES

Rooms

Other Rooms Great Room

Interior

Interior Features Ceiling Fans(s), Living Room/Dining Room Combo, Open Floorplan, Solid Wood Cabinets, Split Bedroom, Stone Counters, Walk-In Closet(s), Window Treatments

Heating Central, Electric

Cooling Central Air, Mini-Split Unit(s)

Flooring Marble, Tile

Furnishings Unfurnished

Fireplace false

Appliance Dishwasher, Electric Water Heater, Microwave, Range, Range Hood, Refrigerator

Laundry Inside

Exterior

Exterior Feature French Doors, Rain Gutters, Sidewalk

Parking Features Circular Driveway, Driveway

Fence Fenced, Vinyl

Utilities Available Cable Available, Electricity Connected, Phone Available, Public, Sewer Connected, Water Connected

View Y/N No

Water Access No

Roof Type Shingle

Porch Patio

Exposure South

Garage false

Private Pool No

Building

Lot Description Corner Lot, Street Brick

Entry Level One

Foundation Slab

Lot Size Range 0 to less than 1/4

Sewer Public Sewer

Water Public

Architectural Style Florida

Structure Type Block,Stucco

New Construction false

Schools

Elementary Schools San Jose Elementary-Pn

Middle Schools Dunedin Highland Middle-Pn

High Schools Dunedin High-Pn

Others

Pets Allowed Yes

Senior Community No

Pet Size Extra Large (101+ Lbs.)

Ownership Fee Simple

Acceptable Financing Cash, Conventional, VA Loan

Listing Terms Cash, Conventional, VA Loan

Special Listing Condition None

Stellar MLS
Listed by Nancy Leslie RE/MAX REALTEC GROUP INC

NEARBY SCHOOLS & PROPERTIES

Round Table Realty

"People Before Property"

Assisting buyers and sellers in achieving their goals is literally what I love to do!


+1(904) 469-7653

admin@roundtablerealty.com

1637 Racetrack Rd, Jacksonville, FL 32259

GET MORE INFORMATION

Name
Phone*
Message

By registering on this website, you hereby grant permission to Round Table Realty, its affiliates, and its agents to contact you via email, text message, telephone, and other communication methods, including but not limited to mass communication systems, unique communication systems, and automated or artificial intelligence systems. Such communications may be for the purposes of responding to inquiries, providing real estate services, marketing, or other business-related matters.

You acknowledge that these communications may include autodialed or prerecorded messages and that you consent to receiving such communications at the email address and phone number(s) you provide, even if your phone number is on a state or national Do Not Call registry. Message and data rates may apply.

This consent is not a condition of any purchase or transaction. You may revoke your consent to receive such communications at any time by notifying us in writing or using the opt-out mechanisms provided in the communication.

Florida-Specific Notice:
Pursuant to Florida law, you are hereby informed that your contact information may be used to provide information about real estate services, listings, and related topics. Round Table Realty complies with all applicable federal and state laws, including the Florida Telephone Solicitation Act (FTSA), and takes measures to ensure the security and confidentiality of your contact information.

For more information about our policies or to exercise your rights under applicable laws, please see our Privacy Policy.

By clicking “I'm Finished” or completing the registration process, you affirmatively acknowledge that you have read and understood this disclosure and consent to the above terms.

Go tour this home

530 LOCKLIE ST