




HOW MUCH WOULD YOU LIKE TO OFFER FOR THIS PROPERTY?

4 Beds
3 Baths
2,236 SqFt
4 Beds
3 Baths
2,236 SqFt
Key Details
Property Type Single Family Home
Sub Type Single Family Residence
Listing Status Active
Purchase Type For Sale
Square Footage 2,236 sqft
Price per Sqft $210
Subdivision Hartwood Lndg Ph 2
MLS Listing ID O6431293
Bedrooms 4
Full Baths 2
Half Baths 1
HOA Fees $143/mo
HOA Y/N Yes
Annual Recurring Fee 1716.0
Year Built 2023
Annual Tax Amount $6,287
Lot Size 4,791 Sqft
Acres 0.11
Property Sub-Type Single Family Residence
Source Stellar MLS
Property Description
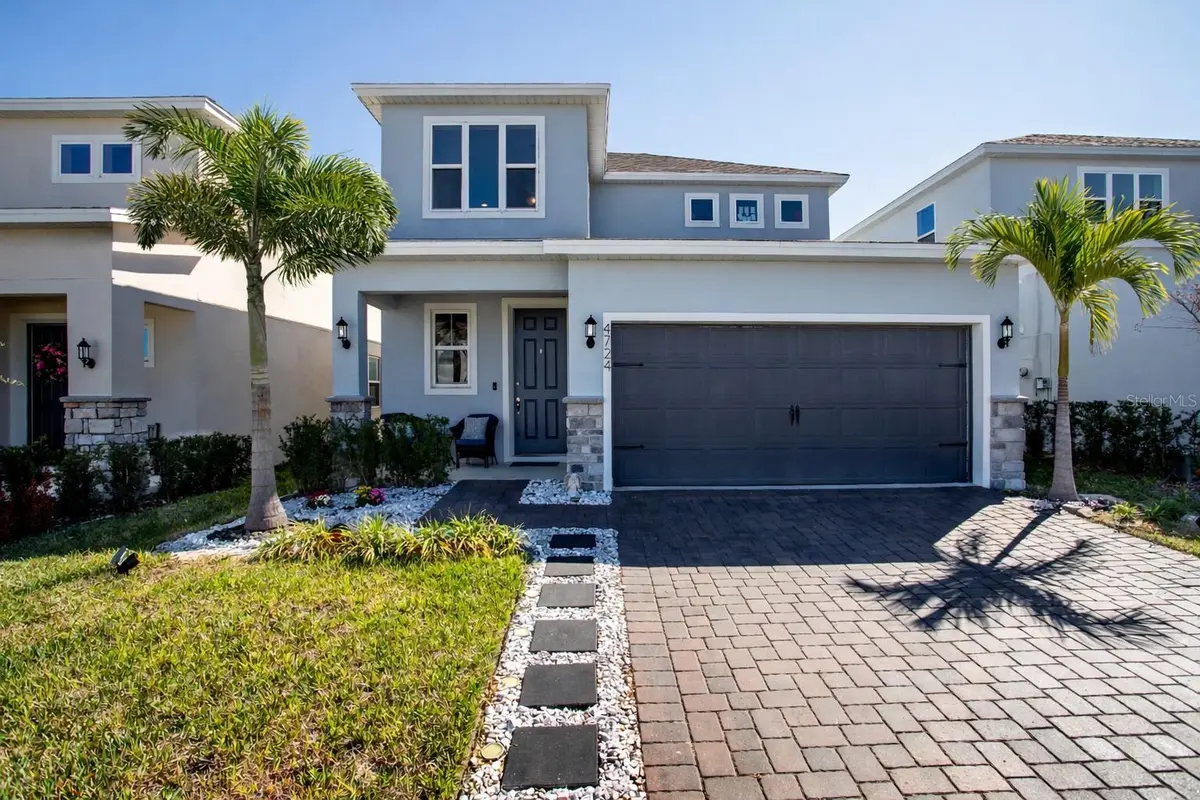
Welcome to 4724 Cragmere Loop, Clermont, FL – Move-In Ready 4 BEDROOM AND 3 BATHROOMS in One of Central Florida's Most Desirable Communities!
Don't miss this incredible opportunity to own a beautiful home in the rapidly growing city of Clermont, Florida. Perfectly located near shopping, dining, top-rated schools, Lake Louisa State Park, Downtown Clermont, and Florida's Turnpike, this home offers the ideal blend of comfort, convenience, and Florida lifestyle.
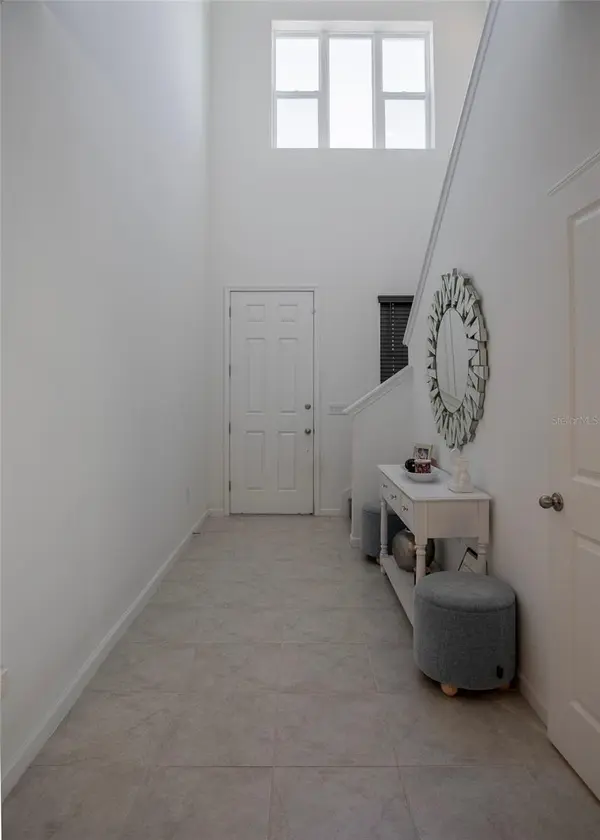
Step inside to discover a bright, open-concept floor plan designed for modern living. The spacious living and dining areas flow effortlessly into the kitchen, creating the perfect space for entertaining guests or enjoying everyday family life. Large windows fill the home with natural light, creating a warm and inviting atmosphere throughout. Custom remote blinds are located on the sliding glass doors.
The generous primary suite offers a relaxing retreat with a private en-suite bath and ample closet space, while the additional bedrooms provide flexibility for family, guests, a home office, or a fitness room.
Enjoy your private backyard with plenty of room for outdoor dining, weekend barbecues, gardening, or simply relaxing in the Florida sunshine. Be amazed by watching the DISNEY FIREWORKS nightly from your very own BACKYARD.
Location is everything! Situated just minutes from major highways, ORLANDO, DISNEY, HOSPITALS, GOLF COURSES, waterfront parks, walking trails, and Clermont's vibrant DOWNTOWN, this home provides easy access to everything in the Central Florida area.
Whether you're a first-time homebuyer, relocating, downsizing, or searching for your next investment property, this move-in-ready home checks all the boxes.
Location
State FL
County Lake
Community Hartwood Lndg Ph 2
Area 34711 - Clermont
Interior
Interior Features Open Floorplan, Primary Bedroom Main Floor, Walk-In Closet(s), Window Treatments
Heating Central
Cooling Central Air
Flooring Ceramic Tile, Luxury Vinyl
Furnishings Negotiable
Fireplace false
Appliance Built-In Oven, Cooktop, Dishwasher, Disposal, Dryer, Exhaust Fan, Ice Maker, Microwave, Range Hood, Refrigerator
Laundry Laundry Room
Exterior
Exterior Feature Private Yard
Garage Spaces 2.0
Utilities Available Cable Available, Electricity Available, Fiber Optics
View Y/N No
Water Access No
Roof Type Shingle
Attached Garage true
Exposure West
Garage true
Private Pool No
Building
Story 2
Entry Level Two
Foundation Slab
Lot Size Range 0 to less than 1/4
Builder Name Dream Finders
Sewer Public Sewer
Water Public
Structure Type Block
New Construction false
Schools
Elementary Schools Sawgrass Bay Elementary
Middle Schools Windy Hill Middle
High Schools East Ridge High
Others
Pets Allowed Cats OK, Dogs OK
Senior Community No
Ownership Fee Simple
Monthly Total Fees $143
Acceptable Financing Cash, Conventional, FHA, VA Loan
Membership Fee Required Required
Listing Terms Cash, Conventional, FHA, VA Loan
Special Listing Condition None
Virtual Tour https://www.propertypanorama.com/instaview/stellar/O6431293

NEARBY SCHOOLS & PROPERTIES

"People Before Property"
Assisting buyers and sellers in achieving their goals is literally what I love to do!
GET MORE INFORMATION
- Atlantic Beach Homes for Sale
- Fleming Island Homes for Sale
- Green Cove Springs Homes for Sale
- Jacksonville Homes for Sale
- Jacksonville Beach Homes for Sale HOT
- Julington Creek Homes for Sale
- Mandarin Homes for Sale
- Neptune Beach Homes for Sale
- New Construction Homes for Sale HOT
- Nocatee Homes for Sale HOT
- Orange Park Homes for Sale
- Ponte Vedra Homes for Sale
- Ponte Vedra Beach Homes for Sale
- St. Augustine Homes for Sale
- Saint Johns Homes for Sale HOT