

HOW MUCH WOULD YOU LIKE TO OFFER FOR THIS PROPERTY?

2 Beds
2 Baths
1,320 SqFt
2 Beds
2 Baths
1,320 SqFt
Open House
Sun Oct 11, 12:00pm - 2:00pm
Key Details
Property Type Manufactured Home
Sub Type Manufactured Home
Listing Status Active
Purchase Type For Sale
Square Footage 1,320 sqft
Price per Sqft $143
Subdivision Tidevue Estates Second Add
MLS Listing ID A4702197
Bedrooms 2
Full Baths 2
HOA Fees $600/ann
HOA Y/N Yes
Annual Recurring Fee 600.0
Year Built 1980
Annual Tax Amount $264
Lot Size 3,920 Sqft
Acres 0.09
Property Sub-Type Manufactured Home
Source Stellar MLS
Property Description
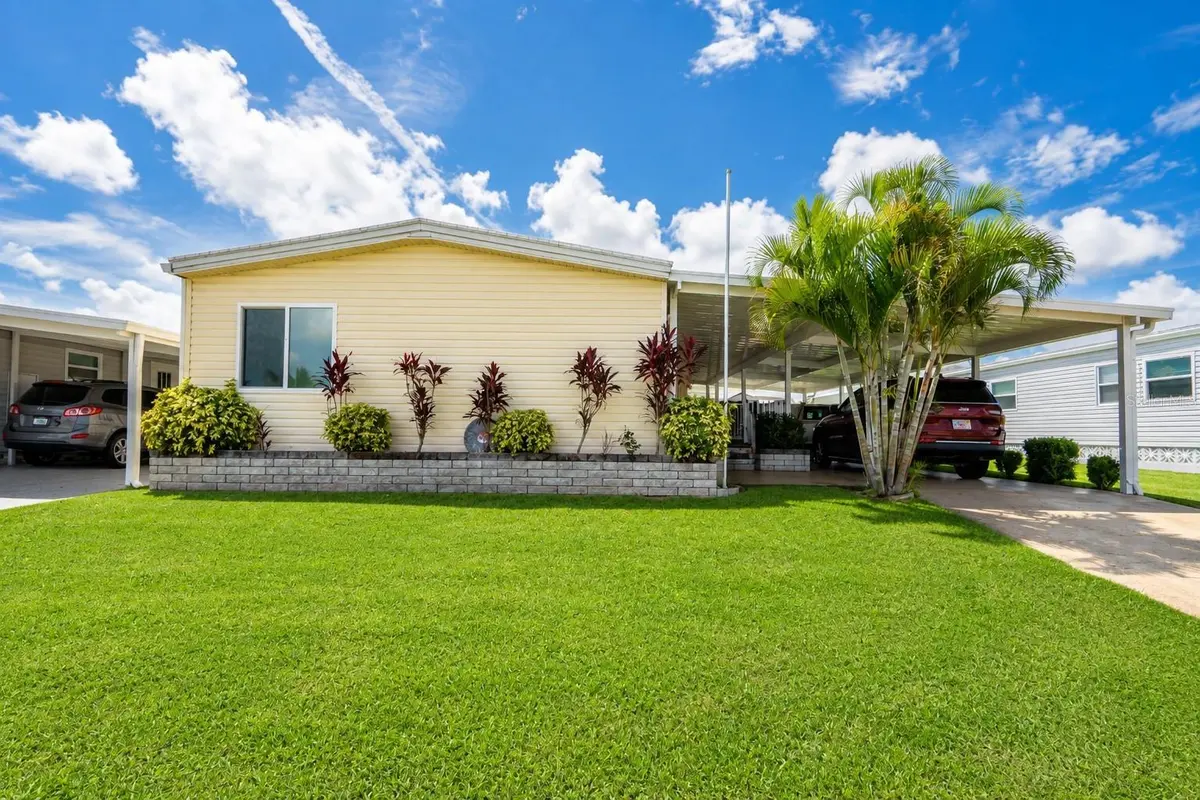
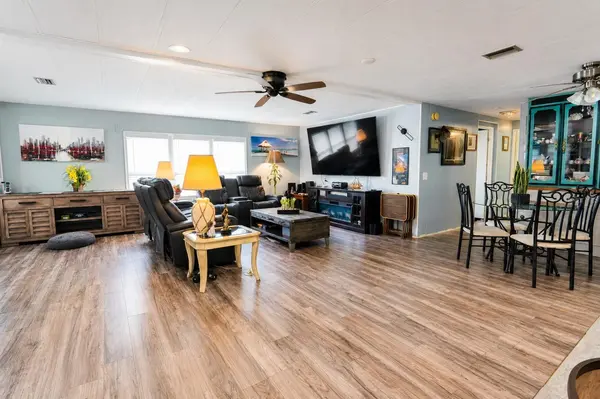
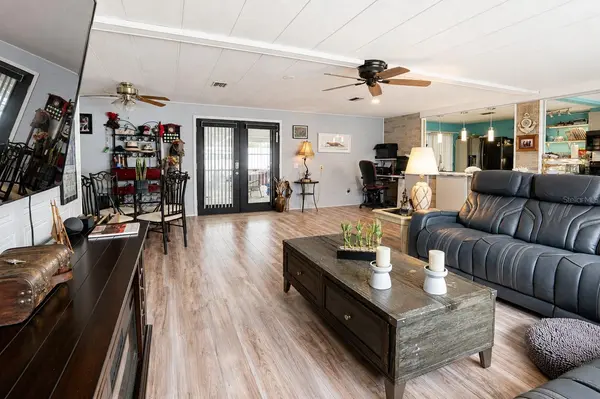
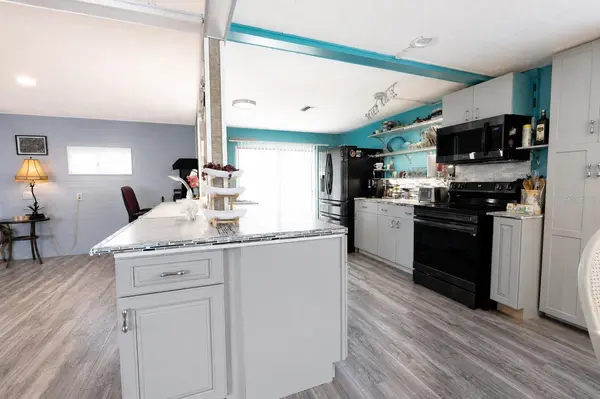
The open living areas provide plenty of room for everyday living and entertaining, while the partially furnished option makes your Florida move even easier. Enjoy an active community lifestyle with a heated pool, fitness center, indoor pickleball, library and more.
Enjoy a wide variety of community amenities, including a heated swimming pool, indoor pickleball courts, fitness center, library, clubhouse, and numerous social activities—all with low HOA fees. Tidevue Estates is known for its attractive streets, well-maintained surroundings, and active 55+ lifestyle.
The location is ideal, with convenient access to shopping, dining, the Ellenton Premium Outlets, major roadways, Gulf Coast beaches, and everything that makes Florida living so desirable. Whether you are searching for a full-time residence, seasonal retreat, or Florida getaway, this home offers an excellent combination of space, improvements, amenities, location, and value.
Location
State FL
County Manatee
Community Tidevue Estates Second Add
Area 34222 - Ellenton
Zoning RSMH6
Direction E
Interior
Interior Features Accessibility Features, Built-in Features, Ceiling Fans(s), Eat-in Kitchen, Kitchen/Family Room Combo, Living Room/Dining Room Combo, Open Floorplan, Primary Bedroom Main Floor, Walk-In Closet(s)
Heating Central
Cooling Central Air
Flooring Laminate
Furnishings Furnished
Fireplace false
Appliance Convection Oven, Cooktop, Dishwasher, Disposal, Dryer, Electric Water Heater, Exhaust Fan, Microwave, Refrigerator, Washer
Laundry Laundry Room, Outside
Exterior
Exterior Feature Other, Private Mailbox
Parking Features Covered
Community Features Clubhouse, Fitness Center, Park, Pool, Sidewalks, Wheelchair Access
Utilities Available Electricity Available, Public, Water Connected
Amenities Available Clubhouse, Fitness Center, Laundry, Park, Pickleball Court(s), Pool, Wheelchair Access
View Y/N No
Water Access No
Roof Type Membrane,Metal
Porch Covered, Side Porch
Exposure East
Garage false
Private Pool No
Building
Story 1
Entry Level One
Foundation Crawlspace
Lot Size Range 0 to less than 1/4
Sewer Public Sewer
Water Public
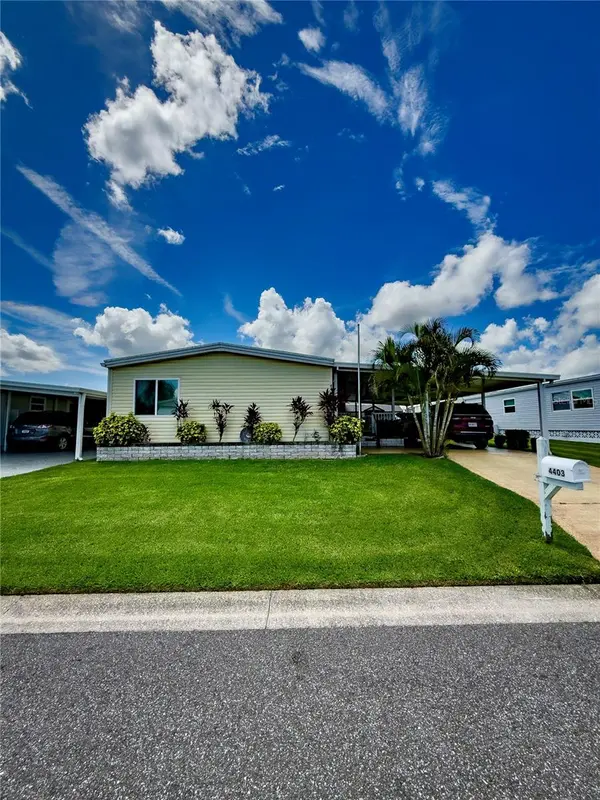
Structure Type Vinyl Siding,Frame
New Construction false
Others
Pets Allowed No
HOA Fee Include Pool,Recreational Facilities
Senior Community Yes
Ownership Fee Simple
Monthly Total Fees $50
Acceptable Financing Cash, Conventional, FHA, VA Loan
Membership Fee Required Required
Listing Terms Cash, Conventional, FHA, VA Loan
Special Listing Condition None
Virtual Tour https://www.propertypanorama.com/instaview/stellar/A4702197

NEARBY SCHOOLS & PROPERTIES

"People Before Property"
Assisting buyers and sellers in achieving their goals is literally what I love to do!
GET MORE INFORMATION
- Atlantic Beach Homes for Sale
- Fleming Island Homes for Sale
- Green Cove Springs Homes for Sale
- Jacksonville Homes for Sale
- Jacksonville Beach Homes for Sale HOT
- Julington Creek Homes for Sale
- Mandarin Homes for Sale
- Neptune Beach Homes for Sale
- New Construction Homes for Sale HOT
- Nocatee Homes for Sale HOT
- Orange Park Homes for Sale
- Ponte Vedra Homes for Sale
- Ponte Vedra Beach Homes for Sale
- St. Augustine Homes for Sale
- Saint Johns Homes for Sale HOT