




HOW MUCH WOULD YOU LIKE TO OFFER FOR THIS PROPERTY?

4 Beds
4 Baths
2,961 SqFt
4 Beds
4 Baths
2,961 SqFt
Key Details
Property Type Single Family Home
Sub Type Single Family Residence
Listing Status Active
Purchase Type For Sale
Square Footage 2,961 sqft
Price per Sqft $194
Subdivision Aberdeen/St Johns
MLS Listing ID FC320442
Bedrooms 4
Full Baths 3
Half Baths 1
HOA Fees $50/ann
HOA Y/N Yes
Annual Recurring Fee 50.0
Year Built 2013
Annual Tax Amount $9,067
Lot Size 9,147 Sqft
Acres 0.21
Property Sub-Type Single Family Residence
Source Stellar MLS
Property Description
Inside, you'll find a functional, spacious floor plan with generous living areas, tile and carpet flooring, and plenty of room for everyday living and entertaining. Step outside to an oversized, fully fenced backyard, offering plenty of space for outdoor activities and entertaining. Gutters are installed throughout.
Major improvements include a NEW ROOF installed in 2025 and a new HVAC system (one HVAC unit remains original). The new HVAC system includes a 10-year manufacturer's warranty, plus complimentary maintenance on both HVAC units through August 2027, with the maintenance agreement transferable to the new owner.
Residents enjoy a low HOA fee of just $51 per year and convenient access to Aberdeen's impressive amenities, including lap and family pools, fitness center, tennis courts, basketball courts, playgrounds, and recreational areas.
Situated in the highly rated St. Johns County School District, this home is zoned for top-performing elementary and middle schools, making it an exceptional opportunity in one of Northeast Florida's most desirable communities with convenient access to shopping, dining, recreation, and everyday necessities.
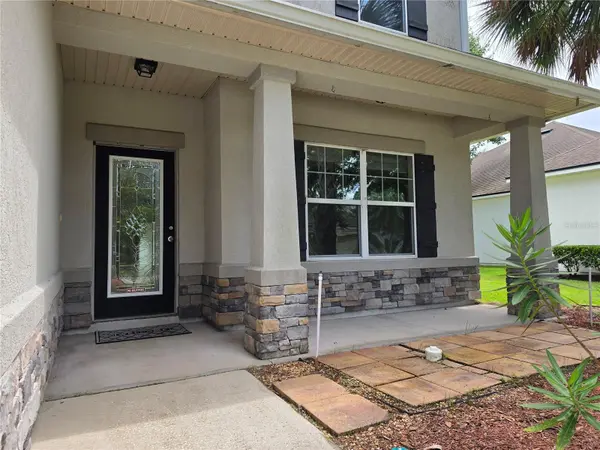
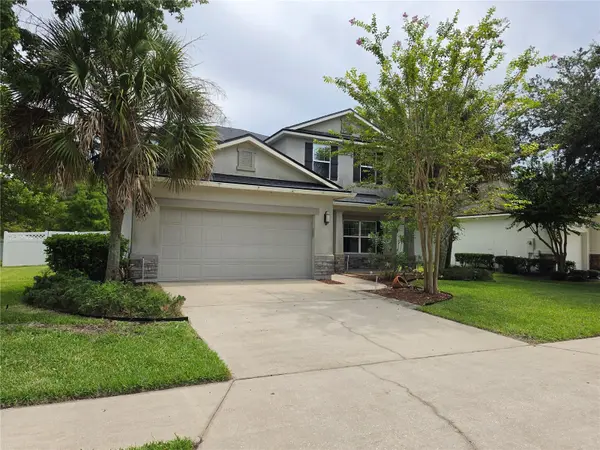
Move-in ready with a 2025 roof, newer HVAC, oversized fenced backyard, and fantastic community amenities—this Aberdeen home is ready for its next owner! Some photos have been virtually staged.
Location
State FL
County St Johns
Community Aberdeen/St Johns
Area 32259 - Saint Johns
Zoning PUD
Interior
Interior Features Other
Heating Central
Cooling Central Air
Flooring Carpet, Tile
Furnishings Unfurnished
Fireplace false
Appliance Cooktop, Dishwasher, Disposal, Dryer, Electric Water Heater
Laundry Laundry Room
Exterior
Exterior Feature Other
Garage Spaces 2.0
Community Features Fitness Center, Playground, Pool
Utilities Available Electricity Connected, Sewer Connected
Amenities Available Basketball Court, Fitness Center, Playground, Pool
View Y/N No
Water Access No
Roof Type Shingle
Attached Garage true
Exposure Southeast
Garage true
Private Pool No
Building
Story 2
Entry Level Two
Foundation Slab
Lot Size Range 0 to less than 1/4
Sewer Public Sewer
Water Public
Structure Type Stucco
New Construction false
Others
Pets Allowed Yes
HOA Fee Include Pool
Senior Community No
Ownership Fee Simple
Monthly Total Fees $4
Acceptable Financing Cash, Conventional, FHA, VA Loan
Membership Fee Required Required
Listing Terms Cash, Conventional, FHA, VA Loan
Special Listing Condition None
Virtual Tour https://www.propertypanorama.com/instaview/stellar/FC320442

NEARBY SCHOOLS & PROPERTIES

"People Before Property"
Assisting buyers and sellers in achieving their goals is literally what I love to do!
GET MORE INFORMATION
- Atlantic Beach Homes for Sale
- Fleming Island Homes for Sale
- Green Cove Springs Homes for Sale
- Jacksonville Homes for Sale
- Jacksonville Beach Homes for Sale HOT
- Julington Creek Homes for Sale
- Mandarin Homes for Sale
- Neptune Beach Homes for Sale
- New Construction Homes for Sale HOT
- Nocatee Homes for Sale HOT
- Orange Park Homes for Sale
- Ponte Vedra Homes for Sale
- Ponte Vedra Beach Homes for Sale
- St. Augustine Homes for Sale
- Saint Johns Homes for Sale HOT