
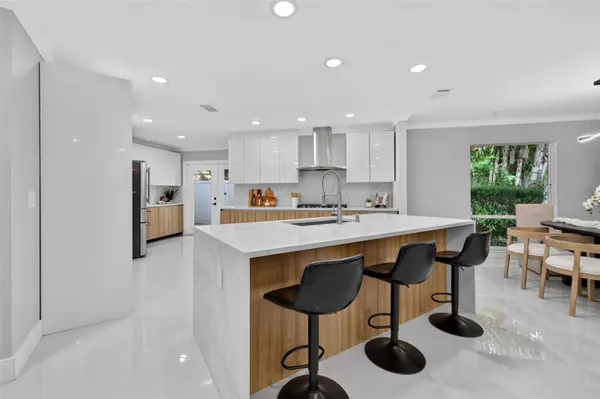
219 MIRAMAR BLVD NE, St Petersburg, FL 33704

HOW MUCH WOULD YOU LIKE TO OFFER FOR THIS PROPERTY?

Additional details
$ 1,675,000
Est. payment | /mo

4 Beds

4 Baths

2,598 SqFt


$ 1,675,000
Est. payment | /mo

4 Beds

4 Baths

2,598 SqFt

Key Details

Property Type Single Family Home

Sub Type Single Family Residence

Listing Status Active

Purchase Type For Sale

Square Footage 2,598 sqft

Price per Sqft $644

Subdivision Snell Isle Brightwaters

MLS Listing ID TB8538003

Bedrooms 4

Full Baths 4

HOA Y/N No

Year Built 1971

Annual Tax Amount $14,052

Lot Size 0.280 Acres

Acres 0.28

Lot Dimensions 71x170

Property Sub-Type Single Family Residence

Source Stellar MLS

Property Description

$50,000 SELLER CREDIT OFFERED! A resort-inspired retreat in the heart of Snell Isle, where sophisticated design, exceptional scale, and effortless indoor-outdoor living converge. Set on an oversized homesite in one of Tampa Bay's most coveted neighborhoods, 219 Miramar Blvd NE is a striking 4-bedroom, 4-bath residence offering refined interiors, 3 private ensuites, and an extraordinary outdoor living experience. Solid block construction, a split floor plan, abundant natural light, Level 4 drywall, porcelain tile flooring, recessed LED lighting, and a wood-burning fireplace establish a sophisticated yet inviting atmosphere throughout. The designer kitchen is a study in understated elegance, pairing European style cabinetry with waterfall quartz countertops, a seamless quartz backsplash, and a KitchenAid stainless steel appliance suite with gas range. The primary retreat feels distinctly spa-like, anchored by a dramatic bath with floating double vanity, freestanding soaking tub, floor-to-ceiling tile, and an oversized walk-in shower with rainfall head, hand wand, and body jets. Designed to embrace the Florida lifestyle, the backyard unfolds as a private resort. An oversized pool with new equipment is framed by new paver decking and an expansive covered patio with outdoor kitchen, while a dedicated pool-bath ensuite creates a seamless transition between indoor and outdoor entertaining. A new shingle roof, new Goodman HVAC, new water heater, architectural soffit lighting, fresh interior and exterior paint, new landscaping, mudroom with travertine flooring, 2-car garage, and wraparound driveway complete the residence. An exceptional opportunity to experience elevated Florida living in Snell Isle—just moments from the waterfront, Vinoy Golf Club, Coffee Pot Bayou, and Downtown St. Petersburg.

Location

State FL

County Pinellas

Community Snell Isle Brightwaters

Area 33704 - St Pete/Euclid

Direction NE

Interior

Interior Features Kitchen/Family Room Combo, Living Room/Dining Room Combo, Open Floorplan, Smart Home, Split Bedroom, Stone Counters, Thermostat

Heating Central, Electric

Cooling Central Air

Flooring Tile

Fireplaces Type Wood Burning

Furnishings Unfurnished

Fireplace true

Appliance Cooktop, Dishwasher, Disposal, Dryer, Freezer, Range, Range Hood, Refrigerator, Washer

Laundry Laundry Room

Exterior

Exterior Feature Lighting, Outdoor Kitchen, Permeable Paving

Garage Spaces 2.0

Pool In Ground

Utilities Available Cable Connected, Electricity Connected, Sewer Connected, Water Connected

View Y/N No

Water Access No

Roof Type Shingle

Porch Rear Porch

Attached Garage true

Exposure North

Garage true

Private Pool Yes

Building

Story 1

Entry Level One

Foundation Slab

Lot Size Range 1/4 to less than 1/2

Sewer Public Sewer

Water Public

Architectural Style Coastal, Contemporary

Structure Type Block

New Construction false

Others

Senior Community No

Ownership Fee Simple

Acceptable Financing Cash, Conventional, FHA, VA Loan

Listing Terms Cash, Conventional, FHA, VA Loan

Special Listing Condition None

Virtual Tour https://www.propertypanorama.com/instaview/stellar/TB8538003

Stellar MLS
Listed by Zach Steinberger COMPASS FLORIDA LLC

NEARBY SCHOOLS & PROPERTIES

Round Table Realty

"People Before Property"

Assisting buyers and sellers in achieving their goals is literally what I love to do!


+1(904) 469-7653

admin@roundtablerealty.com

1637 Racetrack Rd, Jacksonville, FL 32259

GET MORE INFORMATION

Name
Phone*
Message

By registering on this website, you hereby grant permission to Round Table Realty, its affiliates, and its agents to contact you via email, text message, telephone, and other communication methods, including but not limited to mass communication systems, unique communication systems, and automated or artificial intelligence systems. Such communications may be for the purposes of responding to inquiries, providing real estate services, marketing, or other business-related matters.

You acknowledge that these communications may include autodialed or prerecorded messages and that you consent to receiving such communications at the email address and phone number(s) you provide, even if your phone number is on a state or national Do Not Call registry. Message and data rates may apply.

This consent is not a condition of any purchase or transaction. You may revoke your consent to receive such communications at any time by notifying us in writing or using the opt-out mechanisms provided in the communication.

Florida-Specific Notice:
Pursuant to Florida law, you are hereby informed that your contact information may be used to provide information about real estate services, listings, and related topics. Round Table Realty complies with all applicable federal and state laws, including the Florida Telephone Solicitation Act (FTSA), and takes measures to ensure the security and confidentiality of your contact information.

For more information about our policies or to exercise your rights under applicable laws, please see our Privacy Policy.

By clicking “I'm Finished” or completing the registration process, you affirmatively acknowledge that you have read and understood this disclosure and consent to the above terms.

Go tour this home

219 MIRAMAR BLVD NE