


HOW MUCH WOULD YOU LIKE TO OFFER FOR THIS PROPERTY?

2 Beds
2 Baths
1,316 SqFt
2 Beds
2 Baths
1,316 SqFt
Key Details
Property Type Condo
Sub Type Condominium
Listing Status Active
Purchase Type For Sale
Square Footage 1,316 sqft
Price per Sqft $187
Subdivision Cedarwood Village
MLS Listing ID O6432904
Bedrooms 2
Full Baths 2
Condo Fees $499
HOA Y/N No
Annual Recurring Fee 5988.0
Year Built 1981
Annual Tax Amount $3,321
Lot Size 2,178 Sqft
Acres 0.05
Property Sub-Type Condominium
Source Stellar MLS
Property Description
LIVE THE WINTER PARK LIFESTYLE!
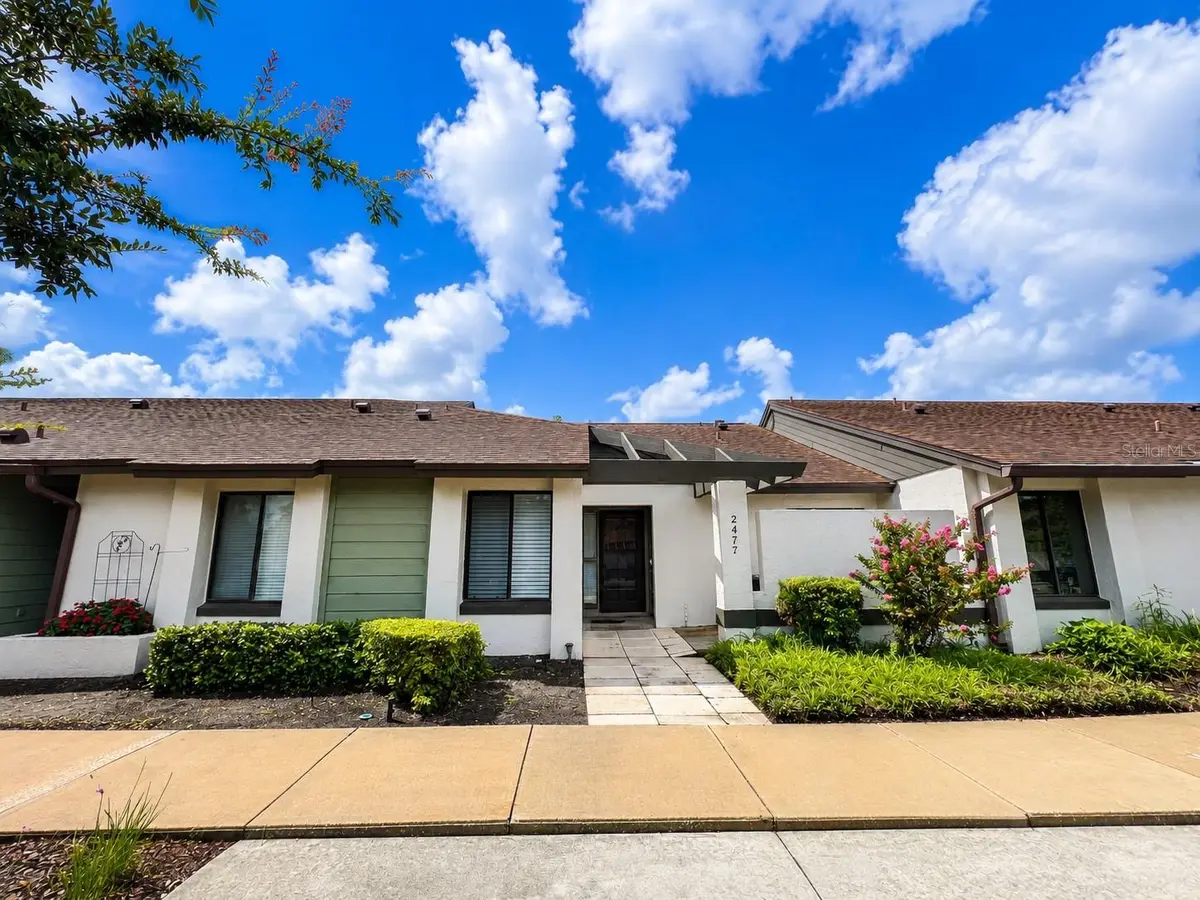
STYLE, SPACE & LOCATION—THIS ONE HAS IT ALL! Welcome to Cedarwood Village, where easy living meets one of Winter Park's most desirable locations, just minutes from the charm, dining, shopping, and entertainment of Downtown Winter Park and Park Avenue.
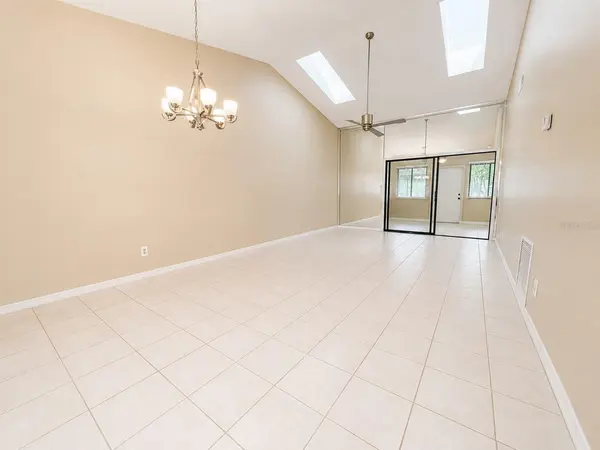
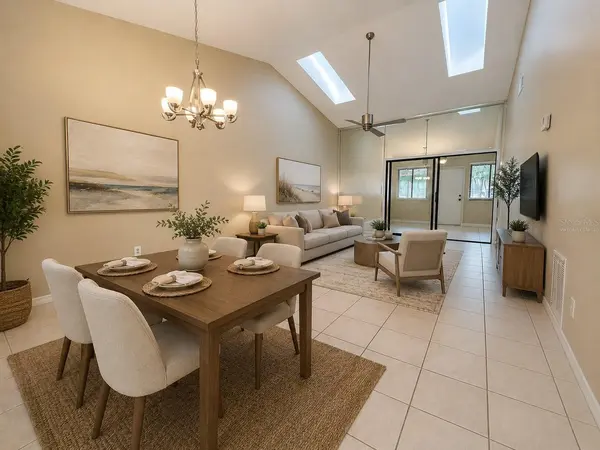
This beautifully maintained 2-bedroom, 2-bath residence with an enclosed bonus room offers a spacious, light-filled floor plan designed for both comfortable everyday living and entertaining. Vaulted ceilings enhance the open living and dining areas, while the generously sized kitchen features newer appliances, abundant cabinet and counter space, plus room for a cozy breakfast table.
Retreat to the oversized primary suite, complete with two large closets and sliding glass doors opening to the bonus room. The renovated primary bath adds a touch of luxury with an updated vanity and impressive custom walk-in shower.
The guest bedroom offers its own sliding glass doors leading to the front patio, creating a bright and inviting space for family or overnight guests. The updated guest bath adds convenience with a washer and dryer neatly tucked away in the closet.
One of the home's best features is the enclosed bonus room, offering valuable additional living space that's perfect for a home office, den, reading retreat, hobby room, or simply a relaxing place to unwind.
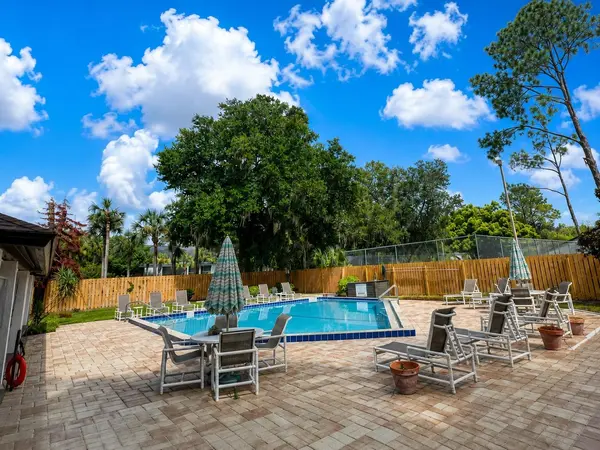
Enjoy the Florida lifestyle without leaving the neighborhood! Cedarwood Village offers a sparkling community pool, two tennis courts, and clubhouse for residents to enjoy.
And then there's the LOCATION! Shopping, restaurants, medical facilities, and everyday conveniences are all close by, with easy access to major roadways and the boutiques, sidewalk cafés, restaurants, parks, and unmistakable charm of Park Avenue and Downtown Winter Park just minutes away.
More than a home—it's a Winter Park lifestyle. Come see why Cedarwood Village is such a special place to call home!
Location
State FL
County Seminole
Community Cedarwood Village
Area 32792 - Winter Park/Aloma
Zoning RES
Rooms
Other Rooms Attic, Great Room
Interior
Interior Features Eat-in Kitchen, Vaulted Ceiling(s)
Heating Central
Cooling Central Air
Flooring Ceramic Tile, Parquet
Furnishings Unfurnished
Fireplace false
Appliance Dishwasher, Disposal, Dryer, Microwave, Range, Washer
Laundry Inside
Exterior
Exterior Feature Private Mailbox, Sidewalk
Community Features Clubhouse, Deed Restrictions, Pool, Sidewalks, Tennis Court(s), Street Lights
Utilities Available Cable Available, Electricity Available, Public, Sewer Connected, Underground Utilities, Water Connected
Amenities Available Clubhouse, Pool, Tennis Court(s)
View Y/N No
Water Access No
Roof Type Shingle
Porch Enclosed
Exposure North
Garage false
Private Pool No
Building
Lot Description In County, Landscaped, Sidewalk, Paved
Story 1
Entry Level One
Foundation Slab
Lot Size Range 0 to less than 1/4
Sewer Public Sewer
Water None
Unit Floor 1
Structure Type Block,Stucco
New Construction false
Schools
Elementary Schools English Estates Elementary
Middle Schools Tuskawilla Middle
High Schools Lake Howell High
Others
Pets Allowed Cats OK, Dogs OK
HOA Fee Include Pool
Senior Community No
Pet Size Small (16-35 Lbs.)
Ownership Condominium
Monthly Total Fees $499
Acceptable Financing Cash, Conventional
Membership Fee Required Required
Listing Terms Cash, Conventional
Num of Pet 2
Special Listing Condition None
Virtual Tour https://www.propertypanorama.com/instaview/stellar/O6432904

NEARBY SCHOOLS & PROPERTIES

"People Before Property"
Assisting buyers and sellers in achieving their goals is literally what I love to do!
GET MORE INFORMATION
- Atlantic Beach Homes for Sale
- Fleming Island Homes for Sale
- Green Cove Springs Homes for Sale
- Jacksonville Homes for Sale
- Jacksonville Beach Homes for Sale HOT
- Julington Creek Homes for Sale
- Mandarin Homes for Sale
- Neptune Beach Homes for Sale
- New Construction Homes for Sale HOT
- Nocatee Homes for Sale HOT
- Orange Park Homes for Sale
- Ponte Vedra Homes for Sale
- Ponte Vedra Beach Homes for Sale
- St. Augustine Homes for Sale
- Saint Johns Homes for Sale HOT