




HOW MUCH WOULD YOU LIKE TO OFFER FOR THIS PROPERTY?

3 Beds
3 Baths
1,614 SqFt
3 Beds
3 Baths
1,614 SqFt
Key Details
Property Type Single Family Home
Sub Type Single Family Residence
Listing Status Active
Purchase Type For Sale
Square Footage 1,614 sqft
Price per Sqft $680
Subdivision Whispering Pines Estates
MLS Listing ID TB8537643
Bedrooms 3
Full Baths 2
Half Baths 1
Construction Status Completed
HOA Y/N No
Year Built 1957
Annual Tax Amount $8,844
Lot Size 0.450 Acres
Acres 0.45
Property Sub-Type Single Family Residence
Source Stellar MLS
Property Description
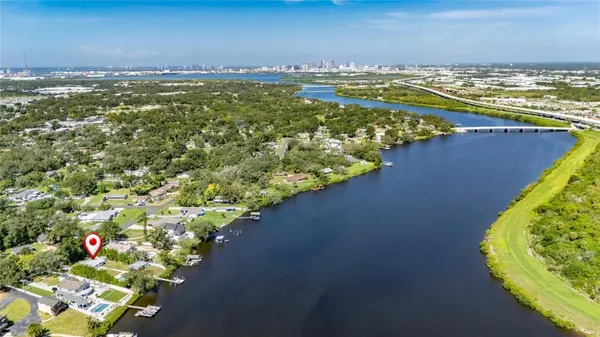
Life at 6712 Myrna Drive revolves around the water. Mornings can begin with coffee overlooking 105 feet of Palm River frontage, afternoons can move between the heated saltwater pool and shaded outdoor spaces, and evenings can wind down beside the river with dinner on the waterside deck. The property is high and dry at 13ft and is one of the highest natural properties in Hillsborough county. Sustained zero flood water/damage on any part of the property during recent storms. With direct bay access, a deeded dock, and a 14,000lb Golden boat lift, the boating lifestyle starts right from home.
The 0.45-acre property extends daily life outdoors. A 2022 wooden patio deck with covered cabana, outdoor bar, and built-in swings creates a natural gathering place beside the 2021 custom heated saltwater pool with fiber-optic lighting. A second waterside deck with a dining bench beneath shade trees gives you another setting for quiet mornings, outdoor meals, or simply enjoying the river.
Inside, the 2023 632sq ft expansion created a generous family room that connects to the rear deck through wide glass doors, making it easy for gatherings to flow between indoors and out. Tile and laminate flooring installed in 2020 keep the open floor plan carpet-free.
The 2021 remodeled kitchen centers daily life around solid wood cabinetry, granite countertops, a spacious cooking island, and a 2021 appliance suite. Nearby dining space and river sightlines keep the water connected to everyday routines, whether preparing breakfast, hosting friends, or settling in for dinner after a day outside.
The main-floor primary suite creates its own retreat with river views, a walk-in closet, and an en-suite bath with dual sinks, stone countertops, a separate tub, and a tile shower with rain head and body sprayers. Two additional bedrooms share a Jack-and-Jill bath with stone counters.
The waterfront setup is ready for time on the river with a 2020 deeded Wear Deck dock equipped with electric power, fresh water, a fish-cleaning station, and a 14,000 lb Golden boat lift. Seller information confirms direct bay access with navigation under the Maydell Drive Bridge and US 41 Bridge.
The detached ADU studio adds another dimension with its own private entrance, full bathroom, kitchenette, and dedicated mini-split climate control. It creates a separate space for guests, extended stays, or a private office while maintaining separation from the main residence.
Major improvements include a 2022 metal roof, PGT impact windows in the main house from 2021 and the addition from 2023, dual A/C systems from 2020 and 2023, 2020 CPVC plumbing, a 2020 water heater, and a 2021 aerobic septic system with a new drain field. With no HOA and no CDD, 6712 Myrna Drive brings together boating, pool days, outdoor entertaining, and flexible guest space in one Tampa waterfront property.
*** WHAT THE SELLER LOVES
The best part of living here is how naturally the day moves outside. Morning coffee by the river can turn into pool time, dinner under the covered cabana, or an evening on the waterside deck. Having the dock and boat lift at home makes getting on the water part of everyday life, while the detached studio gives guests or work their own separate space.
Location
State FL
County Hillsborough
Community Whispering Pines Estates
Area 33619 - Tampa / Palm River / Progress Village
Zoning RSC-6
Rooms
Other Rooms Inside Utility
Interior
Interior Features Ceiling Fans(s), Eat-in Kitchen, Kitchen/Family Room Combo, Open Floorplan, Primary Bedroom Main Floor, Solid Surface Counters, Solid Wood Cabinets, Stone Counters, Thermostat, Walk-In Closet(s), Window Treatments
Heating Central, Electric, Heat Pump
Cooling Central Air
Flooring Ceramic Tile, Concrete, Laminate
Furnishings Unfurnished
Fireplace false
Appliance Built-In Oven, Convection Oven, Cooktop, Dishwasher, Electric Water Heater, Microwave, Range Hood, Refrigerator
Laundry Inside, Laundry Room
Exterior
Exterior Feature Lighting, Outdoor Grill, Private Yard, Storage
Parking Features Driveway, Golf Cart Parking, Guest, Off Street, On Street
Fence Chain Link, Vinyl
Pool Chlorine Free, Deck, Fiber Optic Lighting, Gunite, Heated, In Ground, Lighting, Pool Sweep, Salt Water, Tile
Community Features Street Lights
Utilities Available BB/HS Internet Available, Cable Available, Electricity Connected, Underground Utilities, Water Connected
Waterfront Description River Front
View Y/N Yes
Water Access Yes
Water Access Desc River
View Pool, Trees/Woods, Water
Roof Type Metal
Porch Covered, Deck, Front Porch, Patio, Porch, Rear Porch
Exposure South
Garage false
Private Pool Yes
Building
Lot Description Flood Insurance Required, FloodZone, In County, Irregular Lot, Landscaped, Level, Paved
Story 1
Entry Level One
Foundation Slab
Lot Size Range 1/4 to less than 1/2
Sewer Aerobic Septic
Water Public
Architectural Style Florida
Structure Type Block,Stucco
New Construction false
Construction Status Completed
Schools
Elementary Schools Palm River-Hb
Middle Schools Giunta Middle-Hb
High Schools Blake-Hb
Others
Pets Allowed Cats OK, Dogs OK, Yes
Senior Community No
Ownership Fee Simple
Acceptable Financing Cash, Conventional, FHA, VA Loan
Listing Terms Cash, Conventional, FHA, VA Loan
Special Listing Condition None
Virtual Tour https://zillow.com/view-imx/2a97d3fb-b28e-40e7-900c-59b2b384b866?initialViewType=pano&setAttribution=mls&utm_source=dashboard&wl=1

NEARBY SCHOOLS & PROPERTIES

"People Before Property"
Assisting buyers and sellers in achieving their goals is literally what I love to do!
GET MORE INFORMATION
- Atlantic Beach Homes for Sale
- Fleming Island Homes for Sale
- Green Cove Springs Homes for Sale
- Jacksonville Homes for Sale
- Jacksonville Beach Homes for Sale HOT
- Julington Creek Homes for Sale
- Mandarin Homes for Sale
- Neptune Beach Homes for Sale
- New Construction Homes for Sale HOT
- Nocatee Homes for Sale HOT
- Orange Park Homes for Sale
- Ponte Vedra Homes for Sale
- Ponte Vedra Beach Homes for Sale
- St. Augustine Homes for Sale
- Saint Johns Homes for Sale HOT