



HOW MUCH WOULD YOU LIKE TO OFFER FOR THIS PROPERTY?

5 Beds
3 Baths
3,067 SqFt
5 Beds
3 Baths
3,067 SqFt
Key Details
Property Type Single Family Home
Sub Type Single Family Residence
Listing Status Active
Purchase Type For Sale
Square Footage 3,067 sqft
Price per Sqft $171
Subdivision Mitchell Ranch South Ph 1
MLS Listing ID TB8537862
Bedrooms 5
Full Baths 2
Half Baths 1
HOA Fees $495/ann
HOA Y/N Yes
Annual Recurring Fee 495.0
Year Built 2019
Annual Tax Amount $5,777
Lot Size 6,098 Sqft
Acres 0.14
Property Sub-Type Single Family Residence
Source Stellar MLS
Property Description
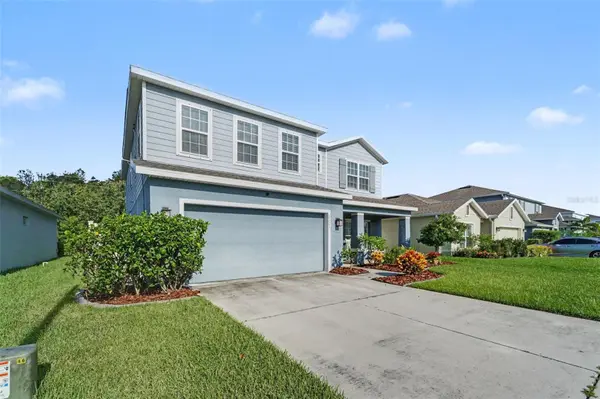
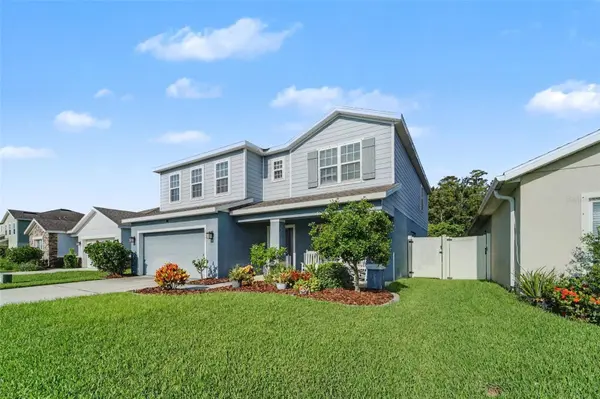
desirable Trinity, Florida! From the moment you arrive, you'll appreciate the bright, open, and airy feel
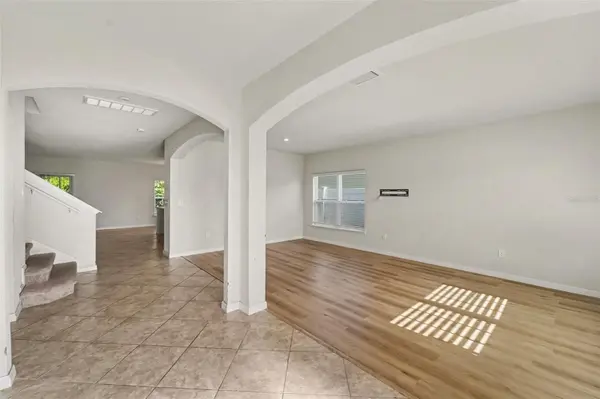
this spacious home offers. As you enter, you'll find a generous formal living area that flows seamlessly
into the formal dining room, creating an inviting space for entertaining and gatherings. Just beyond, the
expansive family room and kitchen combination provides the perfect heart of the home. The large
kitchen features a full appliance package, granite countertops, a center island with additional seating,
and a spacious walk-in pantry. A cozy breakfast nook provides the perfect spot for casual dining and
morning coffee. The main level also offers a convenient secondary bedroom with sliding glass doors
providing direct access to the screened-in back porch, along with a half bathroom for guests. Upstairs,
you'll find a spacious bonus area that offers additional flexibility and can be used as a second living
space, game room, home office, or entertainment area. The remaining bedrooms are located upstairs,
along with a conveniently located laundry room. The secondary bedrooms share a well-appointed
bathroom featuring a tub/shower combination. The spacious primary suite provides a peaceful retreat
and features two walk-in closets and a private ensuite bathroom. The ensuite includes a large walk-in
shower and dual vanity, offering both comfort and functionality. Step through the sliding glass doors to
enjoy the large screened-in back porch, the perfect place to relax, entertain, or enjoy Florida's beautiful
weather. The fenced backyard provides added privacy and plenty of room to enjoy outdoor living.
Conveniently located near shopping, the YMCA, dining, entertainment, and medical facilities, this home
offers the perfect combination of space, comfort, and convenience. Don't miss your opportunity to make
this beautiful Trinity home your own—schedule your private showing today!
Location
State FL
County Pasco
Community Mitchell Ranch South Ph 1
Area 34655 - New Port Richey/Seven Springs/Trinity
Zoning MPUD
Rooms
Other Rooms Bonus Room
Interior
Interior Features Ceiling Fans(s), Kitchen/Family Room Combo, Solid Surface Counters, Thermostat
Heating Central
Cooling Central Air
Flooring Tile, Vinyl
Furnishings Unfurnished
Fireplace false
Appliance Dishwasher, Microwave, Range, Refrigerator
Laundry Inside, Laundry Room, Upper Level
Exterior
Exterior Feature Sidewalk
Parking Features Driveway
Garage Spaces 2.0
Community Features Sidewalks
Utilities Available BB/HS Internet Available, Electricity Connected, Sewer Connected, Water Connected
View Y/N No
Water Access No
Roof Type Shingle
Porch Rear Porch, Screened
Attached Garage true
Exposure East
Garage true
Private Pool No
Building
Entry Level Two
Foundation Slab
Lot Size Range 0 to less than 1/4
Sewer Public Sewer
Water Public
Architectural Style Contemporary
Structure Type Block,Concrete,Stucco
New Construction false
Schools
Elementary Schools Trinity Oaks Elementary
Middle Schools Seven Springs Middle-Po
High Schools J.W. Mitchell High-Po
Others
Pets Allowed Yes
Senior Community No
Ownership Fee Simple
Monthly Total Fees $41
Acceptable Financing Cash, Conventional, VA Loan
Membership Fee Required Required
Listing Terms Cash, Conventional, VA Loan
Special Listing Condition None
Virtual Tour https://www.propertypanorama.com/instaview/stellar/TB8537862

NEARBY SCHOOLS & PROPERTIES

"People Before Property"
Assisting buyers and sellers in achieving their goals is literally what I love to do!
GET MORE INFORMATION
- Atlantic Beach Homes for Sale
- Fleming Island Homes for Sale
- Green Cove Springs Homes for Sale
- Jacksonville Homes for Sale
- Jacksonville Beach Homes for Sale HOT
- Julington Creek Homes for Sale
- Mandarin Homes for Sale
- Neptune Beach Homes for Sale
- New Construction Homes for Sale HOT
- Nocatee Homes for Sale HOT
- Orange Park Homes for Sale
- Ponte Vedra Homes for Sale
- Ponte Vedra Beach Homes for Sale
- St. Augustine Homes for Sale
- Saint Johns Homes for Sale HOT