

HOW MUCH WOULD YOU LIKE TO OFFER FOR THIS PROPERTY?

5 Beds
5 Baths
3,084 SqFt
5 Beds
5 Baths
3,084 SqFt
Key Details
Property Type Single Family Home
Sub Type Single Family Residence
Listing Status Active
Purchase Type For Sale
Square Footage 3,084 sqft
Price per Sqft $235
Subdivision Heritage Estates
MLS Listing ID TB8537872
Bedrooms 5
Full Baths 4
Half Baths 1
HOA Fees $305/qua
HOA Y/N Yes
Annual Recurring Fee 1220.0
Year Built 2024
Annual Tax Amount $973
Lot Size 0.850 Acres
Acres 0.85
Property Sub-Type Single Family Residence
Source Stellar MLS
Property Description
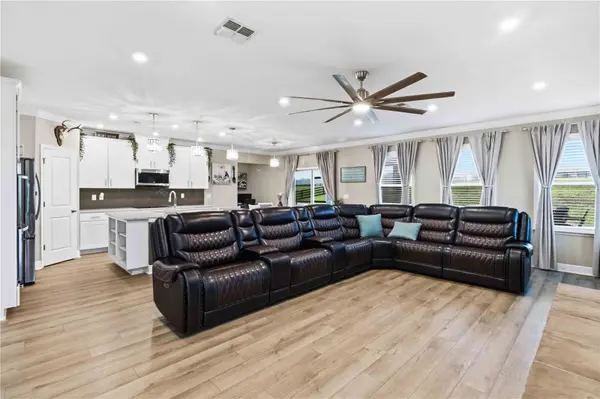
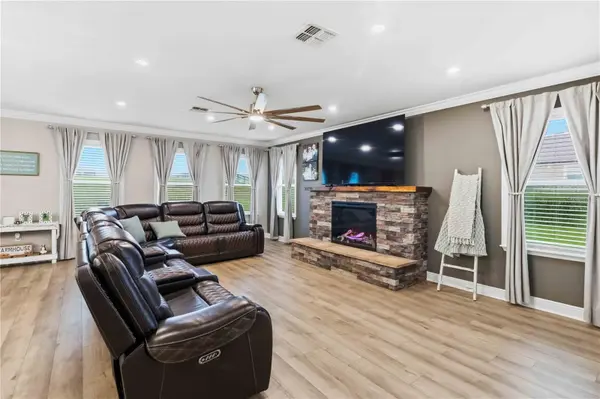
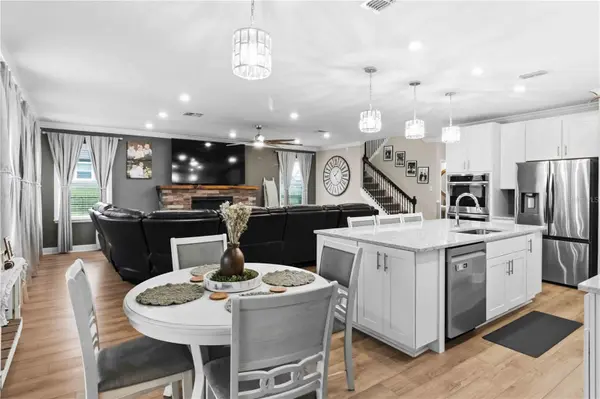
Inside, a spacious foyer introduces a thoughtfully designed floor plan filled with natural light, crown molding, recessed lighting, and warm vinyl flooring throughout the main living areas. The formal dining room provides an inviting setting for holidays and special occasions, while the main gathering spaces flow seamlessly between the spacious kitchen, breakfast area, and living room, creating a comfortable layout designed for everyday connection.
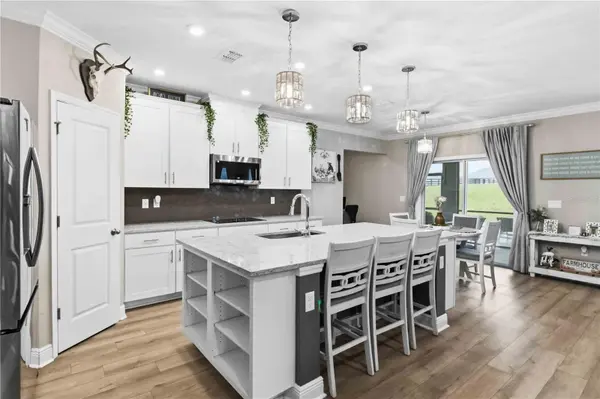
The beautifully appointed kitchen offers an abundance of cabinetry, expansive countertops, stainless steel appliances, double built-in ovens, a cooktop, walk-in pantry, and an oversized center island with seating, storage, and a prep sink. Whether preparing a quiet weeknight meal or entertaining a crowd, this kitchen provides the space and functionality to do it comfortably.
A first-floor bedroom and nearby full bathroom create a flexible arrangement for overnight guests, extended household needs, or a private home office. An additional powder room and enclosed rear patio add even more convenience to the main level.
Upstairs, multiple gathering spaces—including a central loft and separate family room—provide plenty of options for a media lounge, game room, homework station, fitness area, or second home office. The oversized primary suite offers a relaxing retreat with a tray ceiling, dual closets, and a spacious private bathroom featuring a long double vanity, glass-enclosed shower, and separate soaking tub. The additional bedrooms and bathrooms provide comfortable accommodations and flexibility for a variety of needs.
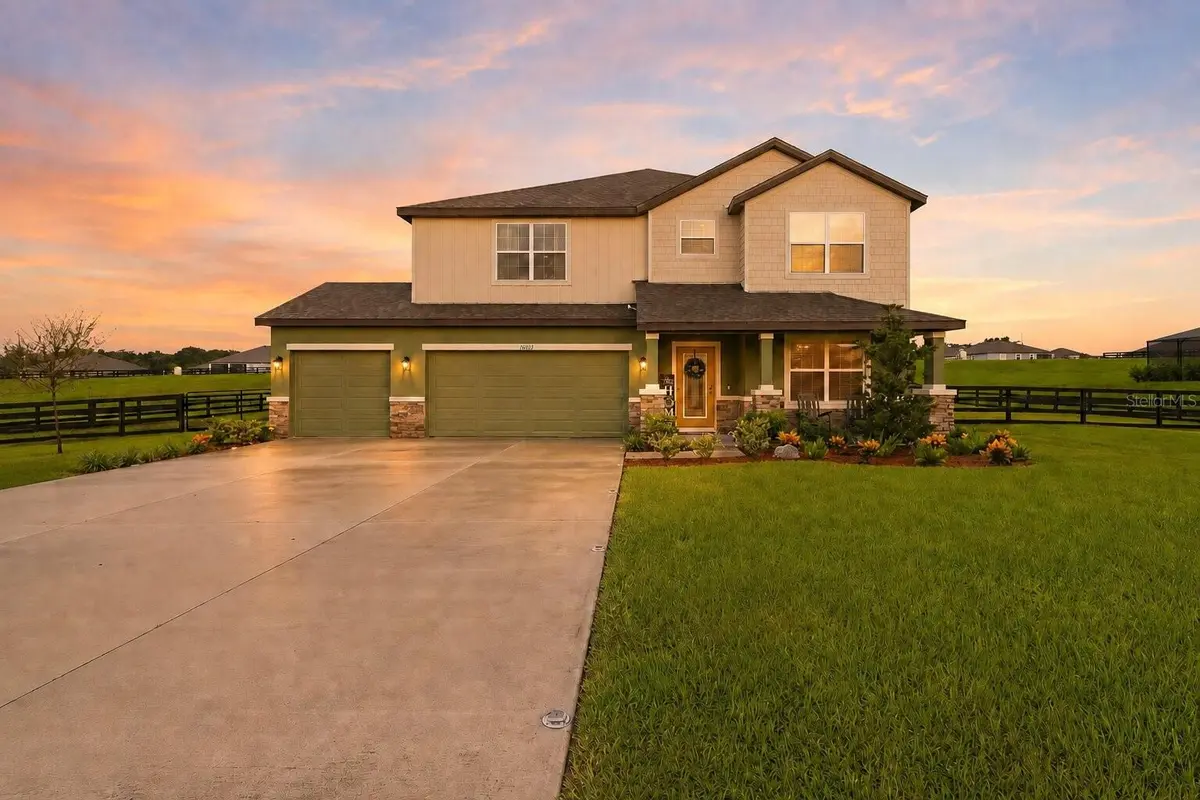
Outside, the nearly one-acre homesite offers exceptional breathing room and endless possibilities for gardening, recreation, pets, outdoor entertaining, or simply enjoying the peaceful Florida setting. With its versatile floor plan, multiple living areas, enclosed patio, impressive kitchen, expansive yard, three-car garage, and low quarterly HOA fees, this home delivers the space to spread out without sacrificing comfort or style.
Come discover a home where everyday living feels spacious, comfortable, and full of possibility!
Location
State FL
County Hillsborough
Community Heritage Estates
Area 33592 - Thonotosassa
Zoning ASC-1
Interior
Interior Features Crown Molding, Eat-in Kitchen, High Ceilings, Open Floorplan, PrimaryBedroom Upstairs, Tray Ceiling(s)
Heating Central
Cooling Central Air
Flooring Vinyl
Fireplaces Type Electric
Furnishings Unfurnished
Fireplace true
Appliance Cooktop, Dishwasher, Disposal, Microwave
Laundry Inside, Upper Level
Exterior
Exterior Feature Lighting, Private Yard
Garage Spaces 3.0
Fence Wood
Utilities Available Electricity Available
View Y/N No
Water Access No
Roof Type Shingle
Porch Patio, Screened
Attached Garage true
Exposure East
Garage true
Private Pool No
Building
Entry Level Two
Foundation Slab
Lot Size Range 1/2 to less than 1
Sewer Septic Tank
Water Well
Structure Type Block
New Construction false
Schools
Elementary Schools Mcdonald-Hb
Middle Schools Burnett-Hb
High Schools Strawberry Crest High School
Others
Pets Allowed Cats OK, Dogs OK, Yes
Senior Community No
Ownership Fee Simple
Monthly Total Fees $101
Acceptable Financing Cash, Conventional, FHA, VA Loan
Membership Fee Required Required
Listing Terms Cash, Conventional, FHA, VA Loan
Special Listing Condition None
Virtual Tour https://vimeo.com/manage/videos/1217382636

NEARBY SCHOOLS & PROPERTIES

"People Before Property"
Assisting buyers and sellers in achieving their goals is literally what I love to do!
GET MORE INFORMATION
- Atlantic Beach Homes for Sale
- Fleming Island Homes for Sale
- Green Cove Springs Homes for Sale
- Jacksonville Homes for Sale
- Jacksonville Beach Homes for Sale HOT
- Julington Creek Homes for Sale
- Mandarin Homes for Sale
- Neptune Beach Homes for Sale
- New Construction Homes for Sale HOT
- Nocatee Homes for Sale HOT
- Orange Park Homes for Sale
- Ponte Vedra Homes for Sale
- Ponte Vedra Beach Homes for Sale
- St. Augustine Homes for Sale
- Saint Johns Homes for Sale HOT