
478 DEL SOL AVE, Davenport, FL 33837

HOW MUCH WOULD YOU LIKE TO OFFER FOR THIS PROPERTY?

Additional details
$ 394,900
Est. payment | /mo

3 Beds

2 Baths

2,030 SqFt


$ 394,900
Est. payment | /mo

3 Beds

2 Baths

2,030 SqFt

Key Details

Property Type Single Family Home

Sub Type Single Family Residence

Listing Status Active

Purchase Type For Sale

Square Footage 2,030 sqft

Price per Sqft $194

Subdivision Del Webb/Ridgewood Lakes Villages 3B & 3C

MLS Listing ID S5155492

Bedrooms 3

Full Baths 2

Construction Status Completed

HOA Fees $333/mo

HOA Y/N Yes

Annual Recurring Fee 4846.0

Year Built 2020

Annual Tax Amount $4,639

Lot Size 7,840 Sqft

Acres 0.18

Property Sub-Type Single Family Residence

Source Stellar MLS

Property Description

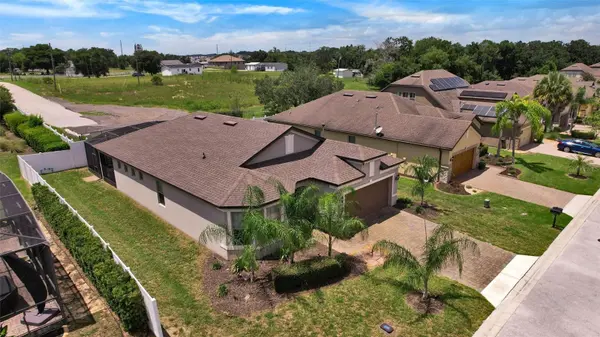
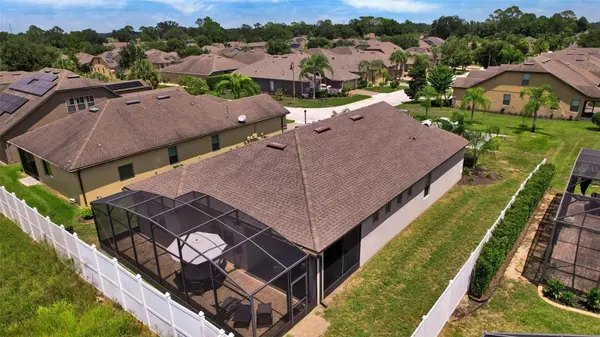
Welcome to this beautifully appointed 3-bedroom plus den, 2-bathroom Summerwood home located in the highly sought-after 55+ community of Del Webb Orlando. Step through the gorgeous decorative glass front door and into a spacious, open-concept floor plan designed for both comfortable living and effortless entertaining. The thoughtfully designed layout offers excellent separation and privacy, with one guest bedroom at the front of the home featuring a beautiful bay window and a second guest bedroom tucked behind the garage. The office/den is enhanced by elegant decorative glass French doors, creating a stylish and private workspace. The laundry room provides added convenience with extra storage cabinetry and a utility sink. At the heart of the home is the impressive kitchen, featuring a large island perfect for entertaining, granite countertops, a stylish backsplash, cabinetry with crown molding, a pantry, and stainless steel appliances. Recent updates include a NEW natural gas double oven and NEW refrigerator. The adjacent dining area provides a seamless flow for everyday meals and entertaining. The spacious living room showcases large glass sliding pocket doors, creating a beautiful indoor-outdoor living experience. Open the doors to enjoy the covered lanai and a private outdoor retreat, complete with an additional large screened-in enclosure—perfect for relaxing, entertaining, or enjoying Florida's beautiful weather. The private primary suite is thoughtfully positioned at the rear of the home and features an elegant tray ceiling. The luxurious en-suite bathroom offers dual sinks with granite countertops, a large tiled walk-in shower, and an expansive walk-in closet. Throughout the home, porcelain plank flooring means no carpet, creating a clean, sophisticated look while making maintenance a breeze. Additional interior upgrades include sleek and sophisticated lighting throughout. Outside, you'll appreciate the paver driveway and rain gutters, adding both curb appeal and functionality. This exceptional Summerwood home combines thoughtful design, numerous upgrades, indoor-outdoor living, and privacy in one of Del Webb Orlando's most desirable 55+ communities. The $425 semi-annual HOA fee provides 24x7 staffed security gate and master association-owned private road maintenance. Adjacent to recently renovated 18-hole White Heron Golf Club. The $333 monthly Del Webb HOA fee includes lawn maintenance and exclusive access to resident-owned 30,000+ SF Montecito clubhouse and amenities. DEL WEBB ORLANDO is a 55+ community with a tavern, indoor walking track, fitness center, indoor and outdoor pools and spas with locker rooms and showers, billiards, ping pong, craft room, and a ballroom for special events. Outdoor activities include pickleball, tennis, bocce, basketball, shuffleboard, community gardening center, an outdoor amphitheater, large brick fire pit and large screened-in gazebo over the water. Miles of biking and walking trails within Ridgewood Lakes gated community. Located conveniently to shopping at Posner Park (4 miles), Disney World, Universal Studios, Orlando & Central FL entertainment nearby. Easy access to I-4, medical facilities, airports & Sunrail Station. Advent Health hospital is 3 miles away.

Location

State FL

County Polk

Community Del Webb/Ridgewood Lakes Villages 3B & 3C

Area 33837 - Davenport

Rooms

Other Rooms Den/Library/Office

Interior

Interior Features Ceiling Fans(s), In Wall Pest System, Open Floorplan, Solid Wood Cabinets, Stone Counters, Thermostat, Tray Ceiling(s), Walk-In Closet(s), Window Treatments

Heating Heat Pump

Cooling Central Air

Flooring Tile

Furnishings Unfurnished

Fireplace false

Appliance Dishwasher, Disposal, Gas Water Heater, Microwave, Range, Range Hood, Refrigerator

Laundry Electric Dryer Hookup, Gas Dryer Hookup, Laundry Room, Washer Hookup

Exterior

Exterior Feature Rain Gutters

Parking Features Driveway, Garage Door Opener

Garage Spaces 2.0

Community Features Association Recreation - Owned, Buyer Approval Required, Clubhouse, Deed Restrictions, Dog Park, Fitness Center, Gated Community - Guard, Golf Carts OK, Playground, Pool, Tennis Court(s), Street Lights

Utilities Available Cable Available, Electricity Connected, Natural Gas Connected, Phone Available, Public, Sewer Connected, Underground Utilities, Water Connected

Amenities Available Basketball Court, Clubhouse, Fence Restrictions, Fitness Center, Gated, Lobby Key Required, Pickleball Court(s), Playground, Pool, Recreation Facilities, Shuffleboard Court, Spa/Hot Tub, Tennis Court(s), Vehicle Restrictions

View Y/N No

Water Access No

Roof Type Shingle

Porch Covered, Screened

Attached Garage true

Exposure East

Garage true

Private Pool No

Building

Entry Level One

Foundation Slab

Lot Size Range 0 to less than 1/4

Sewer Public Sewer

Water None

Structure Type Block,Stucco

New Construction false

Construction Status Completed

Others

Pets Allowed Yes

HOA Fee Include Common Area Taxes,Pool,Escrow Reserves Fund,Maintenance Grounds,Private Road,Recreational Facilities

Senior Community Yes

Ownership Fee Simple

Monthly Total Fees $403

Acceptable Financing Cash, Conventional, VA Loan

Membership Fee Required Required

Listing Terms Cash, Conventional, VA Loan

Num of Pet 2

Special Listing Condition None

Virtual Tour https://www.propertypanorama.com/instaview/stellar/S5155492

Stellar MLS
Listed by Linda Spence RIDGE REALTY GROUP LLC

NEARBY SCHOOLS & PROPERTIES

Round Table Realty

"People Before Property"

Assisting buyers and sellers in achieving their goals is literally what I love to do!


+1(904) 469-7653

admin@roundtablerealty.com

1637 Racetrack Rd, Jacksonville, FL 32259

GET MORE INFORMATION

Name
Phone*
Message

By registering on this website, you hereby grant permission to Round Table Realty, its affiliates, and its agents to contact you via email, text message, telephone, and other communication methods, including but not limited to mass communication systems, unique communication systems, and automated or artificial intelligence systems. Such communications may be for the purposes of responding to inquiries, providing real estate services, marketing, or other business-related matters.

You acknowledge that these communications may include autodialed or prerecorded messages and that you consent to receiving such communications at the email address and phone number(s) you provide, even if your phone number is on a state or national Do Not Call registry. Message and data rates may apply.

This consent is not a condition of any purchase or transaction. You may revoke your consent to receive such communications at any time by notifying us in writing or using the opt-out mechanisms provided in the communication.

Florida-Specific Notice:
Pursuant to Florida law, you are hereby informed that your contact information may be used to provide information about real estate services, listings, and related topics. Round Table Realty complies with all applicable federal and state laws, including the Florida Telephone Solicitation Act (FTSA), and takes measures to ensure the security and confidentiality of your contact information.

For more information about our policies or to exercise your rights under applicable laws, please see our Privacy Policy.

By clicking “I'm Finished” or completing the registration process, you affirmatively acknowledge that you have read and understood this disclosure and consent to the above terms.

Go tour this home

478 DEL SOL AVE