
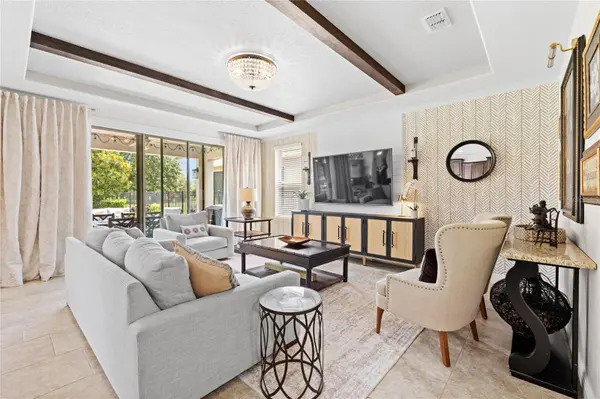
15671 MARINA BAY DR, Winter Garden, FL 34787

HOW MUCH WOULD YOU LIKE TO OFFER FOR THIS PROPERTY?

Additional details
$ 829,900
Est. payment | /mo

4 Beds

5 Baths

3,348 SqFt


Save
$ 829,900
Est. payment | /mo
Save

4 Beds

5 Baths

3,348 SqFt

Key Details

Property Type Single Family Home

Sub Type Single Family Residence

Listing Status Active

Purchase Type For Sale

Square Footage 3,348 sqft

Price per Sqft $247

Subdivision Waterleigh Ph 1B

MLS Listing ID O6432230

Bedrooms 4

Full Baths 4

Half Baths 1

HOA Fees $352/mo

HOA Y/N Yes

Annual Recurring Fee 4224.0

Year Built 2016

Annual Tax Amount $6,466

Lot Size 8,712 Sqft

Acres 0.2

Property Sub-Type Single Family Residence

Source Stellar MLS

Property Description

SELLERS MOTIVATED! Welcome to Phase 1 of Waterleigh- the community's most established phase and the only phase completely separated from the remaining four. No schools or townhomes in Phase 1 giving you less congestion. This beautifully updated Kallan floor plan sits on a spacious 60 foot wide homesite with a premier pond view and even a glimpse of the Disney fireworks. There's also plenty of room to add a future pool- the lot is completely flat. A backyard like this in Horizon West is hard to find. With 4 bedrooms, 4.5 baths, a private downstairs office, spacious upstairs loft, and 3-car tandem garage, the Kallan model offers a combination of space and flexibility no longer available from the builder. Inside, thoughtful upgrades give the home a warm, custom feel. Highlights include upgraded laminate flooring on the stairs, loft and primary bedroom; designer wallpaper; statement wall paneling; wood beams and crown molding; wood accents highlighting the tray ceilings; updated lighting; and upgraded bathroom finishes. Step outside to your own private retreat with extended pavers, peaceful pond/conservation views and automated outdoor mood lighting that creates an inviting setting for morning coffee, evening dinners or entertaining friends and family. Phase 1 residents enjoy their own clubhouse, resort-style pool, fitness center, mini golf, dog park and fishing pier, while also having access to the amenities throughout Phases 2-5. The home is zoned for sought-after A-rated local schools, including Panther Lake Elementary, Water Spring Middle and Horizon High, with a new Publix and the growing Horizon West area just minutes away. A hard to find floor plan. A premier pond-view lot. An established neighborhood. And thoughtful upgrades already completed. This is an opportunity to enjoy the best of Waterleigh without waiting for new construction.

Location

State FL

County Orange

Community Waterleigh Ph 1B

Area 34787 - Winter Garden/Oakland

Zoning P-D

Interior

Interior Features Crown Molding, Dry Bar, Eat-in Kitchen, High Ceilings, Open Floorplan, PrimaryBedroom Upstairs, Tray Ceiling(s), Walk-In Closet(s)

Heating Central

Cooling Central Air

Flooring Carpet, Laminate, Tile

Furnishings Unfurnished

Fireplace false

Appliance Dishwasher, Dryer, Microwave, Range, Refrigerator, Washer, Wine Refrigerator

Laundry Laundry Room

Exterior

Exterior Feature Lighting, Rain Gutters, Sidewalk

Garage Spaces 3.0

Fence Fenced

Utilities Available Public

View Y/N Yes

Water Access No

View Water

Roof Type Shingle

Attached Garage true

Exposure Southeast

Garage true

Private Pool No

Building

Story 2

Entry Level Two

Foundation Slab

Lot Size Range 0 to less than 1/4

Sewer Public Sewer

Water Public

Structure Type Block,Stone,Stucco

New Construction false

Schools

Elementary Schools Panther Lake Elementary

Middle Schools Water Spring Middle

High Schools Horizon High School

Others

Pets Allowed No

Senior Community No

Ownership Fee Simple

Monthly Total Fees $352

Acceptable Financing Cash, Conventional, FHA, VA Loan

Membership Fee Required Required

Listing Terms Cash, Conventional, FHA, VA Loan

Special Listing Condition None

Stellar MLS
Listed by Ken Pozek REAL BROKER, LLC

NEARBY SCHOOLS & PROPERTIES

Round Table Realty

"People Before Property"

Assisting buyers and sellers in achieving their goals is literally what I love to do!


+1(904) 469-7653

admin@roundtablerealty.com

1637 Racetrack Rd, Jacksonville, FL 32259

GET MORE INFORMATION

Name
Phone*
Message

By registering on this website, you hereby grant permission to Round Table Realty, its affiliates, and its agents to contact you via email, text message, telephone, and other communication methods, including but not limited to mass communication systems, unique communication systems, and automated or artificial intelligence systems. Such communications may be for the purposes of responding to inquiries, providing real estate services, marketing, or other business-related matters.

You acknowledge that these communications may include autodialed or prerecorded messages and that you consent to receiving such communications at the email address and phone number(s) you provide, even if your phone number is on a state or national Do Not Call registry. Message and data rates may apply.

This consent is not a condition of any purchase or transaction. You may revoke your consent to receive such communications at any time by notifying us in writing or using the opt-out mechanisms provided in the communication.

Florida-Specific Notice:
Pursuant to Florida law, you are hereby informed that your contact information may be used to provide information about real estate services, listings, and related topics. Round Table Realty complies with all applicable federal and state laws, including the Florida Telephone Solicitation Act (FTSA), and takes measures to ensure the security and confidentiality of your contact information.

For more information about our policies or to exercise your rights under applicable laws, please see our Privacy Policy.

By clicking “I'm Finished” or completing the registration process, you affirmatively acknowledge that you have read and understood this disclosure and consent to the above terms.

Go tour this home

15671 MARINA BAY DR