



HOW MUCH WOULD YOU LIKE TO OFFER FOR THIS PROPERTY?

3 Beds
2 Baths
1,760 SqFt
3 Beds
2 Baths
1,760 SqFt
Key Details
Property Type Single Family Home
Sub Type Single Family Residence
Listing Status Active
Purchase Type For Sale
Square Footage 1,760 sqft
Price per Sqft $272
Subdivision Sunset Lake Estates
MLS Listing ID TB8533319
Bedrooms 3
Full Baths 2
HOA Y/N No
Year Built 1968
Annual Tax Amount $1,332
Lot Size 8,712 Sqft
Acres 0.2
Lot Dimensions 80x110
Property Sub-Type Single Family Residence
Source Stellar MLS
Property Description
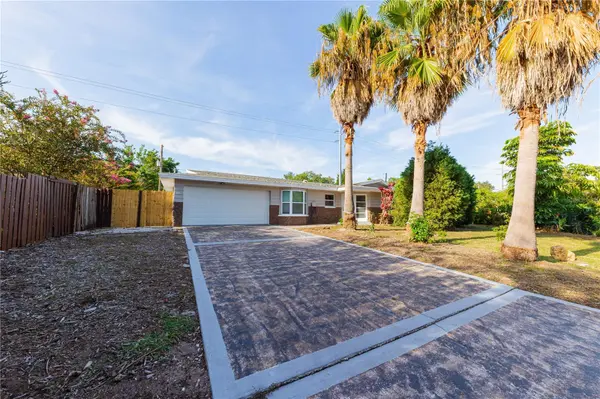
Welcome to a beautifully updated 3-bedroom, 2-bathroom home with a spacious 2-car garage that combines modern design, comfortable living, and an excellent Clearwater location. Even better, the seller is willing to assist with closing costs, making this move-in-ready home an opportunity you don't want to miss!
Step inside and you'll immediately notice the impressive 24x48 tile flooring throughout, creating a clean, upscale look that's also easy to maintain. At the heart of the home is a gorgeous open-concept kitchen designed for anyone who loves to cook, entertain, or simply gather with family. With abundant cabinet space, generous countertops, and a layout that opens naturally into the living area, this is a kitchen where you'll actually want to spend time.
Both bathrooms have been beautifully updated with a fresh, modern feel, while new plumbing fixtures and electrical/light fixtures add the finishing touches throughout the home. You'll also appreciate the newer windows and water heater, fresh interior and exterior paint, and a new garage door. The large 2-car garage provides plenty of room for vehicles, storage, tools, bikes, or all the extras that come with the Florida lifestyle.
And then there's the location. Living in Clearwater means your weekends can look very different from your workweek. Head to Clearwater Beach for white sand, Gulf sunsets, and waterfront dining, spend an afternoon at Sand Key Park, or enjoy concerts, festivals, waterfront views, and family activities at Coachman Park in Downtown Clearwater. Nature lovers can explore Moccasin Lake Nature Park and the Ream Wilson Clearwater Trail, while nearby shopping, restaurants, entertainment, medical facilities, and major roadways make everyday life convenient.
Whether you're buying your first home, moving up for more space, or simply looking for a beautifully renovated property where the work has already been done, this home checks the boxes: 3 bedrooms, 2 updated bathrooms, 2-car garage, open kitchen, beautiful large-format tile, numerous upgrades, and a fantastic Clearwater location.
And don't forget—the seller is willing to help with closing costs!
Why spend your weekends renovating when you could spend them at the beach?
Come see this Clearwater gem for yourself. Schedule your private showing today before someone else calls it home!
Location
State FL
County Pinellas
Community Sunset Lake Estates
Area 33755 - Clearwater
Interior
Interior Features Ceiling Fans(s), Thermostat
Heating Central, Electric
Cooling Central Air
Flooring Tile
Furnishings Unfurnished
Fireplace false
Appliance Convection Oven, Cooktop, Dishwasher, Disposal, Electric Water Heater, Exhaust Fan, Microwave, Range Hood, Refrigerator
Laundry In Garage
Exterior
Exterior Feature None
Parking Features Driveway
Garage Spaces 2.0
Utilities Available Public
View Y/N No
Water Access No
Roof Type Shingle
Attached Garage true
Exposure North
Garage true
Private Pool No
Building
Story 1
Entry Level One
Foundation Block, Slab
Lot Size Range 0 to less than 1/4
Sewer Public Sewer
Water Public
Structure Type Block,Stucco
New Construction false
Others
Senior Community No
Ownership Fee Simple
Acceptable Financing Cash, Conventional, FHA, VA Loan
Listing Terms Cash, Conventional, FHA, VA Loan
Special Listing Condition None
Virtual Tour https://www.propertypanorama.com/instaview/stellar/TB8533319

NEARBY SCHOOLS & PROPERTIES

"People Before Property"
Assisting buyers and sellers in achieving their goals is literally what I love to do!
GET MORE INFORMATION
- Atlantic Beach Homes for Sale
- Fleming Island Homes for Sale
- Green Cove Springs Homes for Sale
- Jacksonville Homes for Sale
- Jacksonville Beach Homes for Sale HOT
- Julington Creek Homes for Sale
- Mandarin Homes for Sale
- Neptune Beach Homes for Sale
- New Construction Homes for Sale HOT
- Nocatee Homes for Sale HOT
- Orange Park Homes for Sale
- Ponte Vedra Homes for Sale
- Ponte Vedra Beach Homes for Sale
- St. Augustine Homes for Sale
- Saint Johns Homes for Sale HOT