


HOW MUCH WOULD YOU LIKE TO OFFER FOR THIS PROPERTY?

4 Beds
3 Baths
2,292 SqFt
4 Beds
3 Baths
2,292 SqFt
Key Details
Property Type Single Family Home
Sub Type Single Family Residence
Listing Status Active
Purchase Type For Sale
Square Footage 2,292 sqft
Price per Sqft $261
Subdivision Bellechase
MLS Listing ID OM730112
Bedrooms 4
Full Baths 3
HOA Fees $166/mo
HOA Y/N Yes
Annual Recurring Fee 2000.04
Year Built 2022
Annual Tax Amount $6,919
Lot Size 0.260 Acres
Acres 0.26
Property Sub-Type Single Family Residence
Source Stellar MLS
Property Description
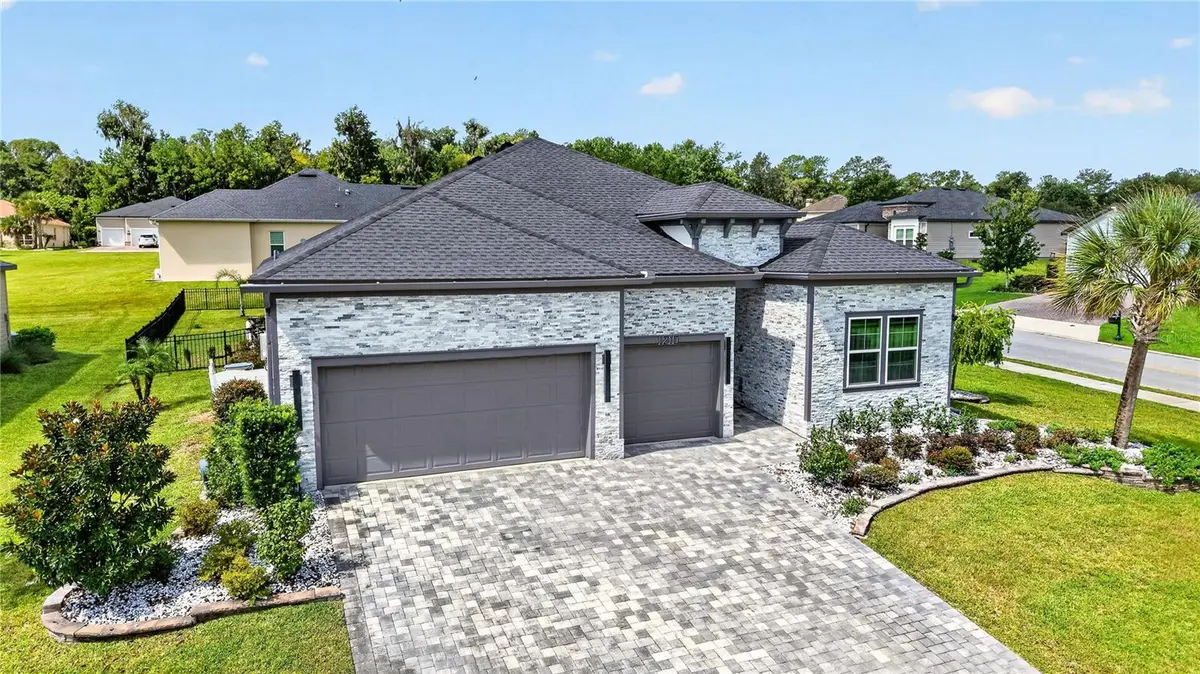
Some homes simply check the boxes. This one creates a lifestyle. Located inside the gated Bellechase community in Southeast Ocala, this spacious 4-bedroom, 3-bath residence offers the combination buyers are searching for: privacy, versatility, a desirable location, and a 2024 in-ground pool with a screened enclosure ready to enjoy.
Step outside and you have your own backyard retreat — an ideal setting for summer gatherings, poolside afternoons, entertaining friends, or simply unwinding at the end of the day. The screened enclosure lets you enjoy the pool and outdoor living while embracing the Florida lifestyle.
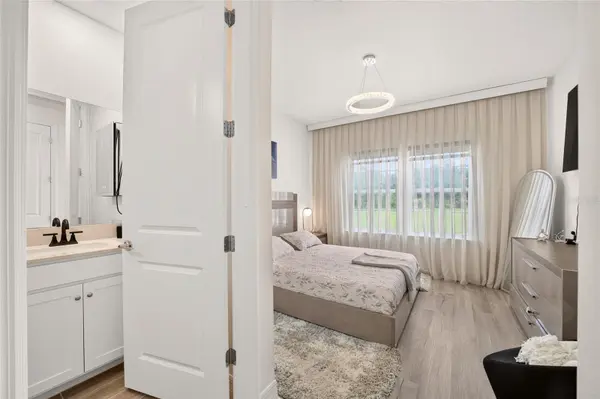
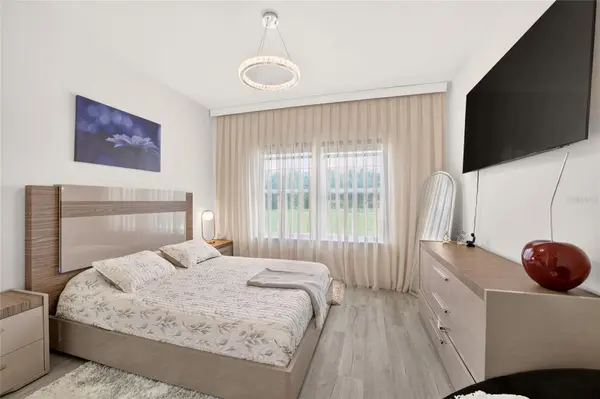
Inside, the flexible floor plan provides room for everyone. A separate room with its own private bath offers exceptional versatility and could easily serve as a home office, guest space, private retreat, or mother-in-law suite. Perfect for multi generational living space. Whether you need space for working from home, visiting family, or hosting guests, this layout gives you options.
And then there is the location. Bellechase places you close to AdventHealth Ocala and HCA Florida Ocala Hospital, while downtown Ocala, shopping, dining, and everyday conveniences are just minutes away. The World Equestrian Center is approximately 20 minutes away, making this an appealing choice for those who want access to Ocala's equestrian lifestyle without sacrificing convenience.
If your search includes pool homes for sale in Ocala, gated communities, 4-bedroom homes, Bellechase homes, homes near Ocala hospitals, or properties convenient to downtown Ocala and the World Equestrian Center, this home deserves a spot at the top of your list.
The pool is already here. The screened enclosure is already here. The gated community and convenient location are already here. Now all that's missing is you. Schedule your private showing and come experience this Bellechase home in person.
Location
State FL
County Marion
Community Bellechase
Area 34480 - Ocala
Zoning PD1
Rooms
Other Rooms Family Room, Formal Dining Room Separate
Interior
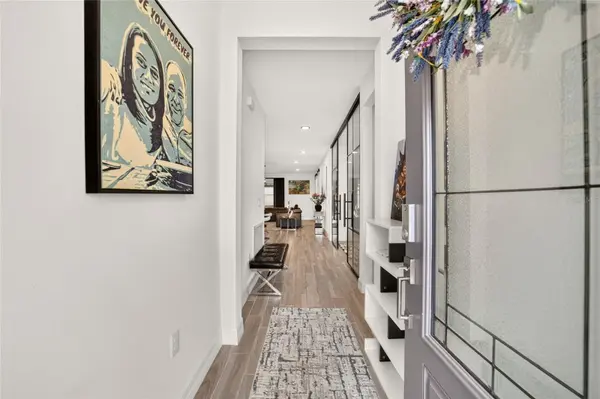
Interior Features Ceiling Fans(s), High Ceilings, Open Floorplan, Primary Bedroom Main Floor, Split Bedroom, Walk-In Closet(s)
Heating Central
Cooling Central Air
Flooring Tile
Fireplaces Type Living Room
Furnishings Unfurnished
Fireplace true
Appliance Convection Oven, Dishwasher, Refrigerator
Laundry Inside
Exterior
Exterior Feature Outdoor Grill
Garage Spaces 3.0
Pool Deck, Tile
Community Features Street Lights
Utilities Available Cable Connected, Electricity Connected, Fiber Optics, Sewer Connected
Amenities Available Gated
View Y/N No
Water Access No
Roof Type Shingle
Attached Garage true
Exposure Southeast
Garage true
Private Pool Yes
Building
Entry Level One
Foundation Slab
Lot Size Range 1/4 to less than 1/2
Sewer Public Sewer
Water Public
Structure Type Cement Siding,Frame
New Construction false
Schools
Elementary Schools Shady Hill Elementary School
Middle Schools Osceola Middle School
High Schools Belleview High School
Others
Pets Allowed Cats OK, Dogs OK
Senior Community No
Ownership Fee Simple
Monthly Total Fees $166
Acceptable Financing Cash, Conventional, FHA, VA Loan
Membership Fee Required Required
Listing Terms Cash, Conventional, FHA, VA Loan
Special Listing Condition None
Virtual Tour https://www.propertypanorama.com/instaview/stellar/OM730112

NEARBY SCHOOLS & PROPERTIES

"People Before Property"
Assisting buyers and sellers in achieving their goals is literally what I love to do!
GET MORE INFORMATION
- Atlantic Beach Homes for Sale
- Fleming Island Homes for Sale
- Green Cove Springs Homes for Sale
- Jacksonville Homes for Sale
- Jacksonville Beach Homes for Sale HOT
- Julington Creek Homes for Sale
- Mandarin Homes for Sale
- Neptune Beach Homes for Sale
- New Construction Homes for Sale HOT
- Nocatee Homes for Sale HOT
- Orange Park Homes for Sale
- Ponte Vedra Homes for Sale
- Ponte Vedra Beach Homes for Sale
- St. Augustine Homes for Sale
- Saint Johns Homes for Sale HOT