




HOW MUCH WOULD YOU LIKE TO OFFER FOR THIS PROPERTY?

5 Beds
5 Baths
4,798 SqFt
5 Beds
5 Baths
4,798 SqFt
Key Details
Property Type Single Family Home
Sub Type Single Family Residence
Listing Status Active
Purchase Type For Sale
Square Footage 4,798 sqft
Price per Sqft $333
Subdivision Unplatted
MLS Listing ID TB8539070
Bedrooms 5
Full Baths 4
Half Baths 1
HOA Y/N No
Year Built 1998
Annual Tax Amount $23,341
Lot Size 0.430 Acres
Acres 0.43
Property Sub-Type Single Family Residence
Source Stellar MLS
Property Description
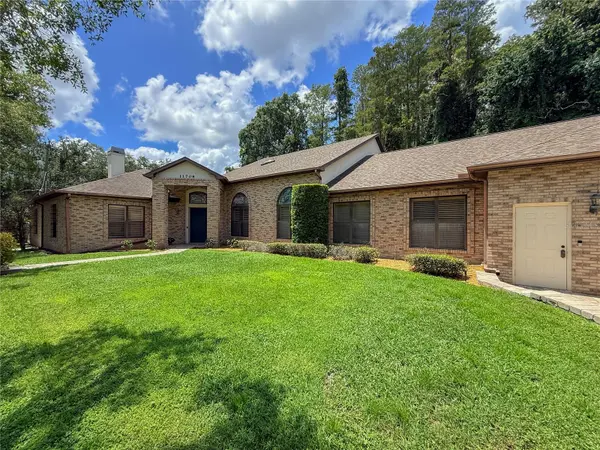
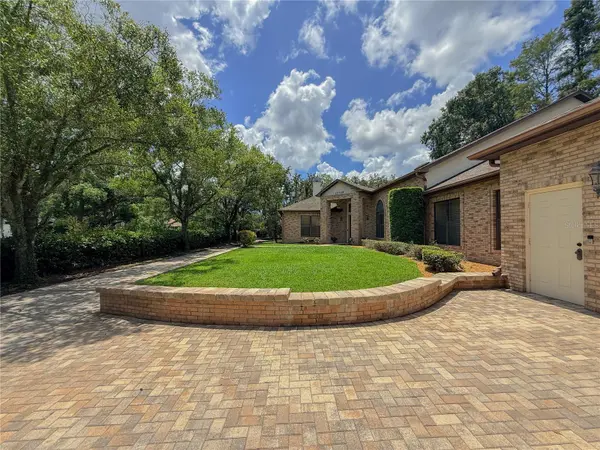
From the moment you arrive, the expansive brick exterior, mature trees and established landscaping create an impressive setting. Inside, a dramatic two story marble foyer welcomes you with soaring ceilings, architectural details and a beautiful stained glass transom. Vaulted ceilings, oversized rooms and abundant natural light continue throughout the home.
Designed with entertaining in mind, the home offers multiple gathering spaces. A distinctive two sided fireplace connects the front sitting area with the expansive entertainment room, where a built in wet bar with sink and dedicated lighting creates a natural space for hosting. Direct access connects this area to the pool and covered patio.
The spacious L shaped kitchen features newly upgraded wraparound cabinetry, granite countertops, abundant workspace and storage, an eat in area and sliding door access to the patio and pool. The adjoining formal dining room creates an easy flow between the kitchen and living spaces.
The flexible floor plan includes 5 bedrooms, 4 bathrooms. Three bedrooms feature en suite bathrooms, while another has direct access to a full bath also accessible from the hallway.
Privately located upstairs, the primary suite features a large walk in closet and oversized bathroom with split vanities and a walk in shower. A second primary suite on the first floor offers another walk in closet and private en suite with accessibility enhancements including safety railings and a walk in tub/shower, creating excellent flexibility for multigenerational living or guests.
Outside, the heated pool and expansive screened lanai create a private outdoor retreat. A large covered patio provides plenty of room for outdoor seating and dining, while mature tropical landscaping and a landscaped water feature completes the setting. A direct exterior access half bathroom adds convenience for the pool and patio. Beyond the backyard, the property backs to a wildlife conservation area, providing a natural backdrop and additional privacy.
The oversized 4 car garage offers exceptional room for vehicles, recreational equipment and storage, complemented by the large concrete driveway. An attached, enclosed dedicated workshop with extensive work surfaces, shelving, high ceilings and additional storage provides an incredible space for automotive projects, woodworking, hobbies or equipment.
With nearly 4,800 square feet, multiple en suite bedrooms, dedicated office, extensive entertaining spaces, heated pool, conservation backdrop, oversized 4 car garage, workshop, nearly half an acre and NO HOA in the Carrollwood area that is increasingly rare to find.
Location
State FL
County Hillsborough
Community Unplatted
Area 33618 - Tampa / Carrollwood / Lake Carroll
Zoning RSC-6
Rooms
Other Rooms Attic, Den/Library/Office, Family Room, Media Room
Interior
Interior Features Accessibility Features, Ceiling Fans(s), PrimaryBedroom Upstairs, Stone Counters, Vaulted Ceiling(s), Walk-In Closet(s), Wet Bar
Heating Electric, Heat Pump
Cooling Central Air
Flooring Luxury Vinyl, Marble, Tile
Fireplaces Type Decorative, Living Room
Furnishings Unfurnished
Fireplace true
Appliance Convection Oven, Cooktop, Dishwasher, Dryer, Electric Water Heater, Exhaust Fan, Microwave, Range, Refrigerator, Washer
Laundry Electric Dryer Hookup, Inside, Washer Hookup
Exterior
Exterior Feature Lighting, Storage
Parking Features Driveway, Ground Level, Oversized, Garage, Workshop in Garage
Garage Spaces 4.0
Fence Masonry, Vinyl
Pool Gunite, Heated, In Ground, Outside Bath Access, Screen Enclosure
Utilities Available BB/HS Internet Available, Electricity Connected, Sewer Connected, Water Connected
View Y/N No
Water Access No
View Trees/Woods
Roof Type Shingle
Porch Covered, Rear Porch, Screened
Attached Garage true
Exposure East
Garage true
Private Pool Yes
Building
Lot Description Landscaped, Oversized Lot, Private
Entry Level Two
Foundation Slab
Lot Size Range 1/4 to less than 1/2
Sewer Public Sewer
Water Public
Architectural Style Contemporary, Mediterranean
Structure Type Brick,Stucco
New Construction false
Schools
Elementary Schools Carrollwood K-8 School
High Schools Chamberlain-Hb
Others
Pets Allowed Yes
Senior Community No
Ownership Fee Simple
Acceptable Financing Cash, Conventional
Listing Terms Cash, Conventional
Special Listing Condition None
Virtual Tour https://www.propertypanorama.com/instaview/stellar/TB8539070

NEARBY SCHOOLS & PROPERTIES

"People Before Property"
Assisting buyers and sellers in achieving their goals is literally what I love to do!
GET MORE INFORMATION
- Atlantic Beach Homes for Sale
- Fleming Island Homes for Sale
- Green Cove Springs Homes for Sale
- Jacksonville Homes for Sale
- Jacksonville Beach Homes for Sale HOT
- Julington Creek Homes for Sale
- Mandarin Homes for Sale
- Neptune Beach Homes for Sale
- New Construction Homes for Sale HOT
- Nocatee Homes for Sale HOT
- Orange Park Homes for Sale
- Ponte Vedra Homes for Sale
- Ponte Vedra Beach Homes for Sale
- St. Augustine Homes for Sale
- Saint Johns Homes for Sale HOT