



HOW MUCH WOULD YOU LIKE TO OFFER FOR THIS PROPERTY?

2 Beds
3 Baths
1,321 SqFt
2 Beds
3 Baths
1,321 SqFt
Key Details
Property Type Townhouse
Sub Type Townhouse
Listing Status Active
Purchase Type For Sale
Square Footage 1,321 sqft
Price per Sqft $506
Subdivision Harbor Homes Ph One
MLS Listing ID TB8536366
Bedrooms 2
Full Baths 2
Half Baths 1
HOA Fees $534/mo
HOA Y/N Yes
Annual Recurring Fee 10917.01
Year Built 1991
Annual Tax Amount $3,653
Lot Size 1,742 Sqft
Acres 0.04
Property Sub-Type Townhouse
Source Stellar MLS
Property Description
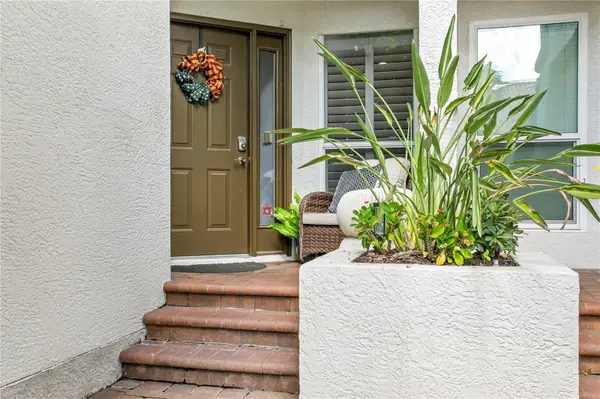
Upstairs, the spacious primary suite offers high ceilings, an oversized, custom-designed walk-in closet, and a beautifully remodeled spa-like bathroom, creating a true retreat. The second bedroom also features an en-suite bathroom and a custom designed closet to maximize space and minimize clutter. Enjoy the added benefit of a whole house water softener and upstairs laundry for convenience. Toast the sunset from your private deck while overlooking the neighborhood courtyard, complete with a pavered pathway, peaceful fountain, and lush landscaping. This home is also just steps from the expansive community pool and spa that features a heater/chiller for comfort all year long. A major 2026 community enhancement included the replacement of all roofs throughout Harbour Homes, adding peace of mind, improved protection, and long-term value for homeowners. Nestled in one of Tampa's most sought-after locations, this home offers effortless access to the city's thriving downtown scene. The Harbour Island Marina is close by and one of the many benefits of living here is the opportunity to purchase/own a boat slip at the marina. Enjoy a short stroll to Water Street, Amalie Arena, Sparkman Wharf, Channelside, Life Time Fitness, and the Riverwalk, where you will find excellent restaurants, coffee shops, and weekend farmers markets. Arts, culture, sports venues, and the trolley to Ybor City are all nearby. Harbour Homes is a beautifully maintained and landscaped neighborhood with brand new tile roofs, tree-lined streets, and the secure, relaxed lifestyle Harbour Island is known for. This turn-key residence is an exceptional opportunity for anyone seeking easy living in the heart of Tampa. Do not miss your chance to own a home where thoughtful upgrades, beautiful details, and a prime location come together seamlessly.
Location
State FL
County Hillsborough
Community Harbor Homes Ph One
Area 33602 - Tampa
Zoning PD-A
Interior
Interior Features Ceiling Fans(s), Eat-in Kitchen, High Ceilings, Living Room/Dining Room Combo, Open Floorplan, PrimaryBedroom Upstairs, Stone Counters, Thermostat, Vaulted Ceiling(s), Walk-In Closet(s), Window Treatments
Heating Central
Cooling Central Air
Flooring Carpet, Luxury Vinyl, Tile
Furnishings Unfurnished
Fireplace false
Appliance Dishwasher, Disposal, Dryer, Electric Water Heater, Microwave, Range, Refrigerator, Washer, Water Softener
Laundry Inside, Laundry Closet
Exterior
Exterior Feature Lighting, Rain Gutters
Parking Features Driveway, Garage Door Opener, Guest
Garage Spaces 1.0
Community Features Buyer Approval Required, Deed Restrictions, Gated Community - Guard, Playground, Pool, Sidewalks, Street Lights
Utilities Available BB/HS Internet Available, Cable Available, Electricity Connected, Phone Available, Public, Sewer Connected, Underground Utilities, Water Connected
Amenities Available Gated, Maintenance, Playground, Pool, Security, Vehicle Restrictions
View Y/N No
Water Access No
Roof Type Tile
Porch Deck
Attached Garage true
Exposure East
Garage true
Private Pool No
Building
Lot Description Flood Insurance Required, FloodZone, City Limits, Landscaped, Paved
Story 2
Entry Level Two
Foundation Crawlspace
Lot Size Range 0 to less than 1/4
Sewer Public Sewer
Water Public
Architectural Style Mediterranean
Structure Type Block,Stucco,Frame
New Construction false
Schools
Elementary Schools Gorrie-Hb
Middle Schools Wilson-Hb
High Schools Plant-Hb
Others
Pets Allowed Cats OK, Dogs OK, Number Limit
HOA Fee Include Guard - 24 Hour,Common Area Taxes,Pool,Escrow Reserves Fund,Insurance,Maintenance Structure,Maintenance Grounds,Management,Pest Control,Private Road,Security
Senior Community No
Pet Size Extra Large (101+ Lbs.)
Ownership Fee Simple
Monthly Total Fees $909
Acceptable Financing Cash, Conventional
Membership Fee Required Required
Listing Terms Cash, Conventional
Num of Pet 2
Special Listing Condition None
Virtual Tour https://www.propertypanorama.com/instaview/stellar/TB8536366

NEARBY SCHOOLS & PROPERTIES

"People Before Property"
Assisting buyers and sellers in achieving their goals is literally what I love to do!
GET MORE INFORMATION
- Atlantic Beach Homes for Sale
- Fleming Island Homes for Sale
- Green Cove Springs Homes for Sale
- Jacksonville Homes for Sale
- Jacksonville Beach Homes for Sale HOT
- Julington Creek Homes for Sale
- Mandarin Homes for Sale
- Neptune Beach Homes for Sale
- New Construction Homes for Sale HOT
- Nocatee Homes for Sale HOT
- Orange Park Homes for Sale
- Ponte Vedra Homes for Sale
- Ponte Vedra Beach Homes for Sale
- St. Augustine Homes for Sale
- Saint Johns Homes for Sale HOT