
14632 BRADDOCK OAK DR, Orlando, FL 32837

HOW MUCH WOULD YOU LIKE TO OFFER FOR THIS PROPERTY?

Additional details
$ 849,900
Est. payment | /mo

5 Beds

3 Baths

3,126 SqFt


$ 849,900
Est. payment | /mo

5 Beds

3 Baths

3,126 SqFt

Key Details

Property Type Single Family Home

Sub Type Single Family Residence

Listing Status Active

Purchase Type For Sale

Square Footage 3,126 sqft

Price per Sqft $271

Subdivision Hunters Creek Tr 530

MLS Listing ID O6433133

Bedrooms 5

Full Baths 3

HOA Fees $368/qua

HOA Y/N Yes

Annual Recurring Fee 1472.0

Year Built 1999

Annual Tax Amount $5,581

Lot Size 9,583 Sqft

Acres 0.22

Property Sub-Type Single Family Residence

Source Stellar MLS

Property Description

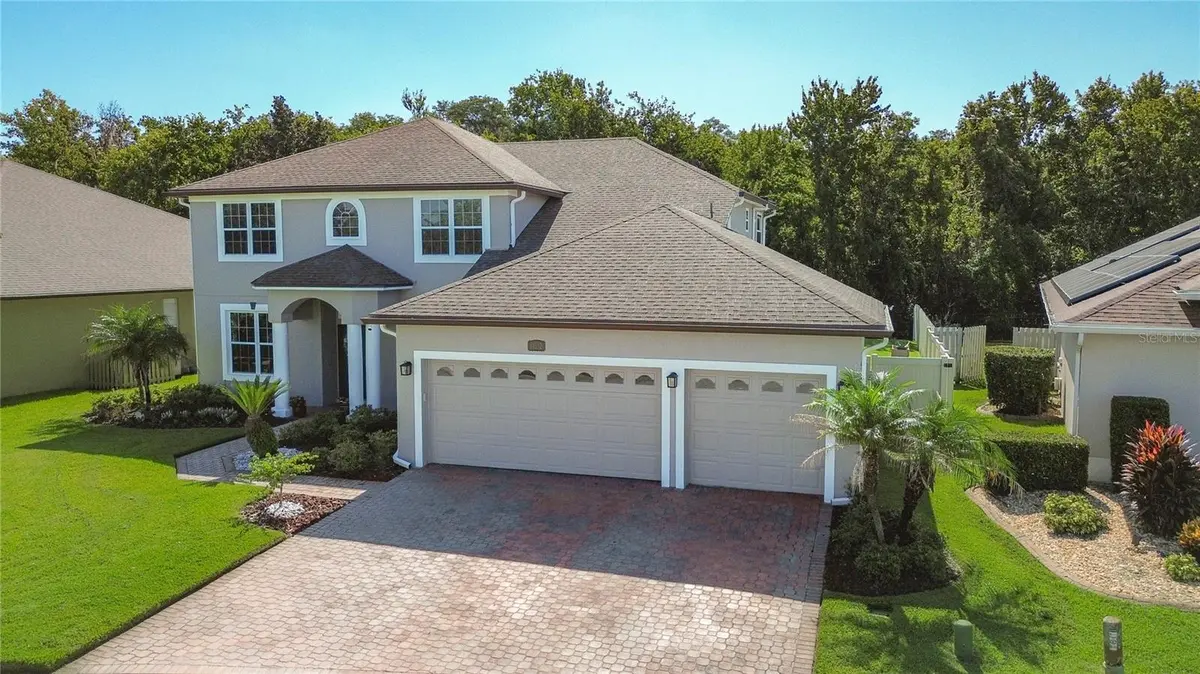
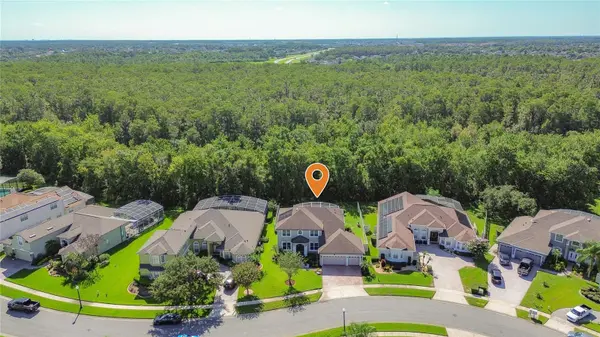
Gorgeous move-in ready 5 bedroom/3 bath HEATED pool home on conservation lot in Braddock Oak. Original owners have spent $150k in kitchen and bathrooms alone! This is the Engle Homes Santa Barbara III floorplan with office/5th bedroom down, primary and additional 3 bedrooms upstairs (ALL with walk-in closets) and a 3-car garage with brick paver drive and walkway. Kitchen has been refreshed and updated with beautiful cabinetry, soft close cabinets, granite counters and herringbone style backsplash along with newer appliances. All 3 bathrooms have been totally renovated...master bathroom is to die for with huge walk-in shower and separate modern style tub. New "wood look" tile downstairs, newer carpet upstairs. Everything is neutral colors. Exterior paint 2026, Both AC systems replaced with upgraded units in 2025, new pool heater 2023, new windows/front door 2009, sliders replaced with french doors 2010, pool resurfaced and new tile 2020, pool deck painted 2026, brand new ceiling fans, new garage door openers and much more! Screened pool/spa has gas heat and solar for year round enjoyment! Rear yard is completely fenced and backs to conservation...no rear neighbors! Landscaping has been refreshed with lots of new plants after this years freeze and fresh lava rock/mulched areas. Termite bond in place for peace of mind! Braddock Oak is one of the premiere communities within Hunters Creek and features their own community park. Hunters Creek is a lifestyle community with walking and biking trails, fenced dog park, tennis, pickleball, racquetball, basketball, playgrounds along with the convenience of restaurants and shopping all nearby!

Location

State FL

County Orange

Community Hunters Creek Tr 530

Area 32837 - Orlando/Hunters Creek/Southchase

Zoning P-D

Rooms

Other Rooms Formal Dining Room Separate, Formal Living Room Separate, Inside Utility

Interior

Interior Features Ceiling Fans(s), Eat-in Kitchen, Kitchen/Family Room Combo, PrimaryBedroom Upstairs, Stone Counters

Heating Central

Cooling Central Air

Flooring Carpet, Ceramic Tile

Furnishings Unfurnished

Fireplace false

Appliance Dishwasher, Disposal, Dryer, Electric Water Heater, Microwave, Range, Refrigerator, Washer

Laundry Inside

Exterior

Parking Features Garage Door Opener

Garage Spaces 3.0

Fence Fenced, Other, Vinyl, Wood

Pool Child Safety Fence, Fiber Optic Lighting, Gunite, Heated, In Ground, Screen Enclosure, Solar Heat

Community Features Association Recreation - Owned, Community Mailbox, Dog Park, Park, Playground, Racquetball, Sidewalks, Tennis Court(s), Street Lights

Utilities Available BB/HS Internet Available, Cable Connected, Electricity Connected, Public, Water Connected

Amenities Available Basketball Court, Park, Pickleball Court(s), Playground, Racquetball, Tennis Court(s), Trail(s)

View Y/N No

Water Access No

View Park/Greenbelt, Trees/Woods

Roof Type Shingle

Attached Garage true

Exposure North

Garage true

Private Pool Yes

Building

Lot Description Sidewalk, Paved

Entry Level Two

Foundation Slab

Lot Size Range 0 to less than 1/4

Sewer Public Sewer

Water Public

Structure Type Block,Stucco,Frame

New Construction false

Others

Pets Allowed Cats OK, Dogs OK

Senior Community No

Ownership Fee Simple

Monthly Total Fees $122

Acceptable Financing Cash, Conventional, FHA, VA Loan

Membership Fee Required Required

Listing Terms Cash, Conventional, FHA, VA Loan

Special Listing Condition None

Virtual Tour https://www.propertypanorama.com/instaview/stellar/O6433133

Stellar MLS
Listed by Sue White PREMIUM PROPERTIES R.E SERVICE

NEARBY SCHOOLS & PROPERTIES

Round Table Realty

"People Before Property"

Assisting buyers and sellers in achieving their goals is literally what I love to do!


+1(904) 469-7653

admin@roundtablerealty.com

1637 Racetrack Rd, Jacksonville, FL 32259

GET MORE INFORMATION

Name
Phone*
Message

By registering on this website, you hereby grant permission to Round Table Realty, its affiliates, and its agents to contact you via email, text message, telephone, and other communication methods, including but not limited to mass communication systems, unique communication systems, and automated or artificial intelligence systems. Such communications may be for the purposes of responding to inquiries, providing real estate services, marketing, or other business-related matters.

You acknowledge that these communications may include autodialed or prerecorded messages and that you consent to receiving such communications at the email address and phone number(s) you provide, even if your phone number is on a state or national Do Not Call registry. Message and data rates may apply.

This consent is not a condition of any purchase or transaction. You may revoke your consent to receive such communications at any time by notifying us in writing or using the opt-out mechanisms provided in the communication.

Florida-Specific Notice:
Pursuant to Florida law, you are hereby informed that your contact information may be used to provide information about real estate services, listings, and related topics. Round Table Realty complies with all applicable federal and state laws, including the Florida Telephone Solicitation Act (FTSA), and takes measures to ensure the security and confidentiality of your contact information.

For more information about our policies or to exercise your rights under applicable laws, please see our Privacy Policy.

By clicking “I'm Finished” or completing the registration process, you affirmatively acknowledge that you have read and understood this disclosure and consent to the above terms.

Go tour this home

14632 BRADDOCK OAK DR