
275 1ST AVE S #2803, St Petersburg, FL 33701

HOW MUCH WOULD YOU LIKE TO OFFER FOR THIS PROPERTY?

Additional details
$ 9,900

2 Beds

3 Baths

1,935 SqFt


$ 9,900

2 Beds

3 Baths

1,935 SqFt

Key Details

Property Type Condo

Sub Type Condominium

Listing Status Active

Purchase Type For Rent

Square Footage 1,935 sqft

Subdivision Art House

MLS Listing ID TB8539495

Bedrooms 2

Full Baths 3

Construction Status Completed

HOA Y/N No

Year Built 2025

Lot Size 435 Sqft

Acres 0.01

Property Sub-Type Condominium

Source Stellar MLS

Property Description

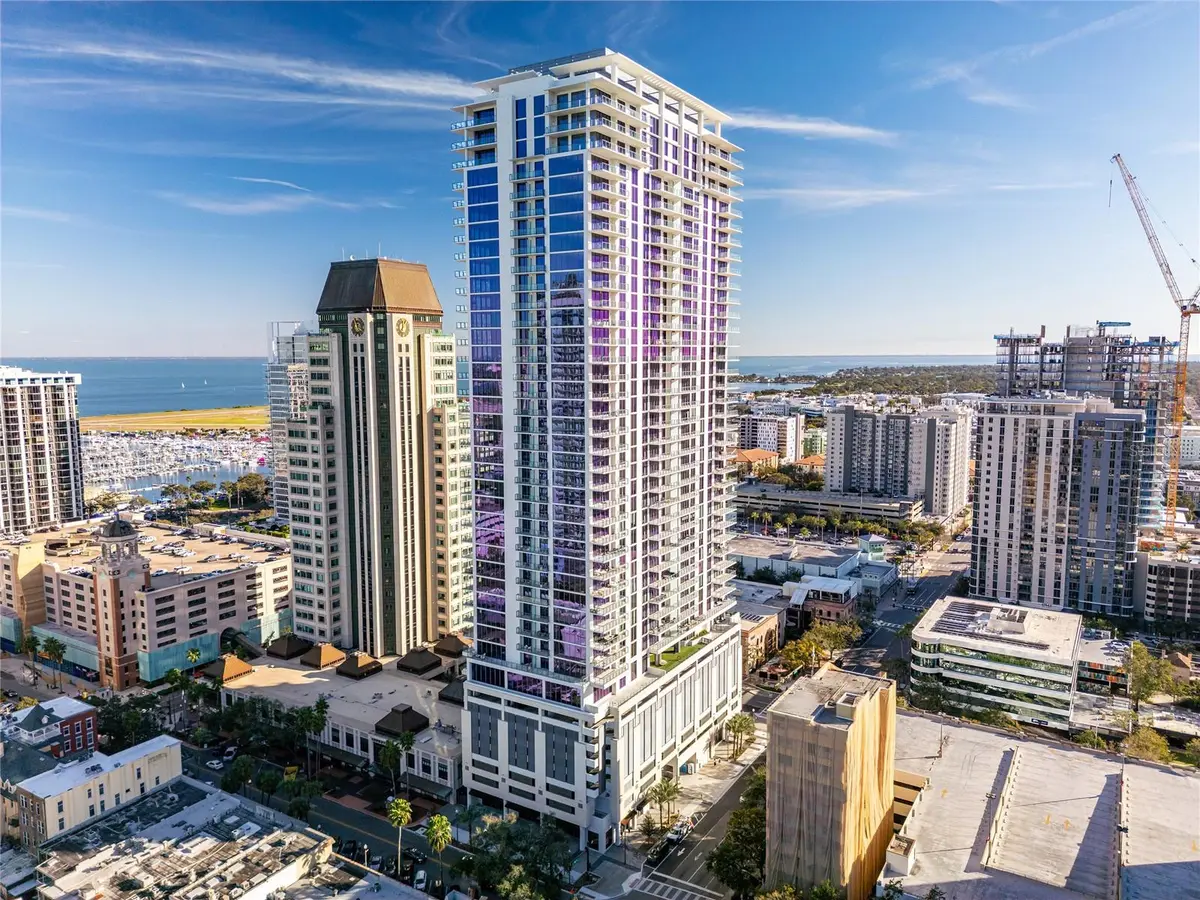
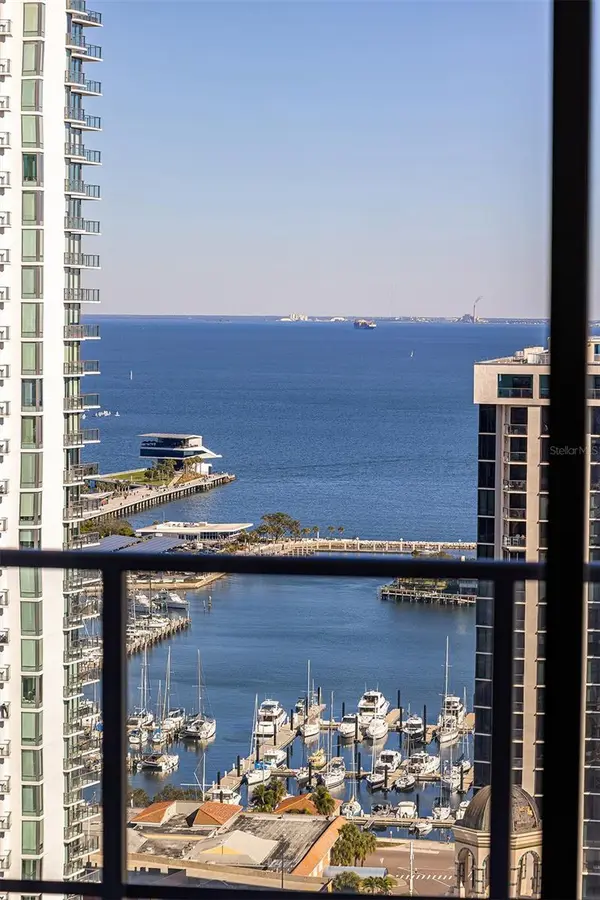
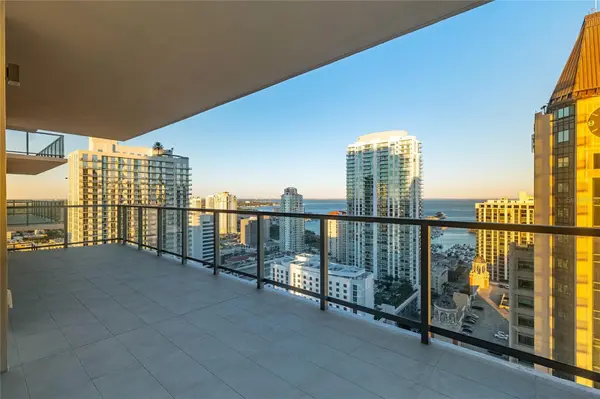
Experience elevated living from the 28th floor at Art House, one of downtown St. Petersburg's newest and most sought after luxury high rise residences. The Amenities at Art House cannot be beat by any other building downtown!! Unit 2803 offers amazing city AND water views - enjoy stunning sunrises and the gorgeous sunset sky at night. Inside - exceptional natural light, and a refined modern aesthetic designed for those who appreciate quality, privacy, and style. This residence features an open, thoughtfully designed layout with floor to ceiling windows that frame the skyline and bring the outdoors in. The chef inspired kitchen is appointed with upgraded quartz countertops, sleek cabinetry, premium appliances, an induction cooktop, and elevated finishes that were among the highest level of upgrades available at the time of purchase. The homeowners enhanced the living space further with gorgeous custom built ins in the great room, designer chandeliers and light fixtures that add architectural interest throughout the home and installed custom window treatments including blackout shades in the bedrooms. The space flows seamlessly into the living and dining areas, ideal for both entertaining and everyday living. The den has been fully enclosed, offering flexible privacy and functionality as a third bedroom, office, or media room. The primary suite is a serene retreat with expansive views, generous closet space, and a spa inspired bathroom. Every detail has been curated to create a polished, turnkey living experience. Residents of Art House enjoy a full suite of resort style amenities including a luxury pool and spa, state of the art fitness center, yoga and spin studios, private theater, indoor recreation spaces, massage room, concierge services, secure access, and this unit comes with TWO assigned parking spaces! Located in the heart of downtown St. Petersburg, this Art House places you just steps from world class dining, shopping, museums, nightlife, the waterfront, and the St. Pete Pier, with easy access to Tampa International Airport.

Location

State FL

County Pinellas

Community Art House

Area 33701 - St Pete

Direction S

Rooms

Other Rooms Den/Library/Office

Interior

Interior Features Ceiling Fans(s), Elevator, Kitchen/Family Room Combo, Split Bedroom, Stone Counters, Thermostat, Walk-In Closet(s), Window Treatments

Heating Electric

Cooling Central Air

Flooring Tile

Furnishings Unfurnished

Fireplace false

Appliance Dishwasher, Disposal, Dryer, Electric Water Heater, Microwave, Range, Refrigerator, Washer

Laundry Inside, Laundry Room

Exterior

Exterior Feature Fire Pit, Lighting, Outdoor Grill, Outdoor Kitchen, Sauna

Garage Spaces 2.0

Pool Heated, In Ground, Lighting, Outside Bath Access, Salt Water

Community Features Clubhouse, Dog Park, Fitness Center, Gated Community - Guard, Pool

Utilities Available Cable Connected, Electricity Connected, Sewer Connected, Water Connected

Amenities Available Clubhouse, Elevators, Fitness Center, Gated, Lobby Key Required, Maintenance, Pool, Sauna, Security, Spa/Hot Tub, Storage, Wheelchair Access

View Y/N Yes

Water Access No

View City, Water

Porch Covered, Patio

Attached Garage true

Garage true

Private Pool No

Building

Story 41

Entry Level One

Builder Name Kolter

Sewer Public Sewer

New Construction true

Construction Status Completed

Schools

Elementary Schools Campbell Park Elementary-Pn

Middle Schools John Hopkins Middle-Pn

High Schools St. Petersburg High-Pn

Others

Pets Allowed No

Senior Community No

Membership Fee Required None

Virtual Tour https://www.propertypanorama.com/instaview/stellar/TB8539495

Stellar MLS
Listed by Julia Fanning KELLER WILLIAMS ST PETE REALTY

NEARBY SCHOOLS & PROPERTIES

Round Table Realty

"People Before Property"

Assisting buyers and sellers in achieving their goals is literally what I love to do!


+1(904) 469-7653

admin@roundtablerealty.com

1637 Racetrack Rd, Jacksonville, FL 32259

GET MORE INFORMATION

Name
Phone*
Message

By registering on this website, you hereby grant permission to Round Table Realty, its affiliates, and its agents to contact you via email, text message, telephone, and other communication methods, including but not limited to mass communication systems, unique communication systems, and automated or artificial intelligence systems. Such communications may be for the purposes of responding to inquiries, providing real estate services, marketing, or other business-related matters.

You acknowledge that these communications may include autodialed or prerecorded messages and that you consent to receiving such communications at the email address and phone number(s) you provide, even if your phone number is on a state or national Do Not Call registry. Message and data rates may apply.

This consent is not a condition of any purchase or transaction. You may revoke your consent to receive such communications at any time by notifying us in writing or using the opt-out mechanisms provided in the communication.

Florida-Specific Notice:
Pursuant to Florida law, you are hereby informed that your contact information may be used to provide information about real estate services, listings, and related topics. Round Table Realty complies with all applicable federal and state laws, including the Florida Telephone Solicitation Act (FTSA), and takes measures to ensure the security and confidentiality of your contact information.

For more information about our policies or to exercise your rights under applicable laws, please see our Privacy Policy.

By clicking “I'm Finished” or completing the registration process, you affirmatively acknowledge that you have read and understood this disclosure and consent to the above terms.

Go tour this home

275 1ST AVE S #2803