



HOW MUCH WOULD YOU LIKE TO OFFER FOR THIS PROPERTY?

3 Beds
2 Baths
1,296 SqFt
3 Beds
2 Baths
1,296 SqFt
Key Details
Property Type Manufactured Home
Sub Type Manufactured Home
Listing Status Active
Purchase Type For Sale
Square Footage 1,296 sqft
Price per Sqft $173
Subdivision Wilder Trace Ph 01
MLS Listing ID L4964328
Bedrooms 3
Full Baths 2
HOA Fees $200/ann
HOA Y/N Yes
Annual Recurring Fee 200.0
Year Built 2000
Annual Tax Amount $2,131
Lot Size 10,018 Sqft
Acres 0.23
Lot Dimensions 90x113
Property Sub-Type Manufactured Home
Source Stellar MLS
Property Description
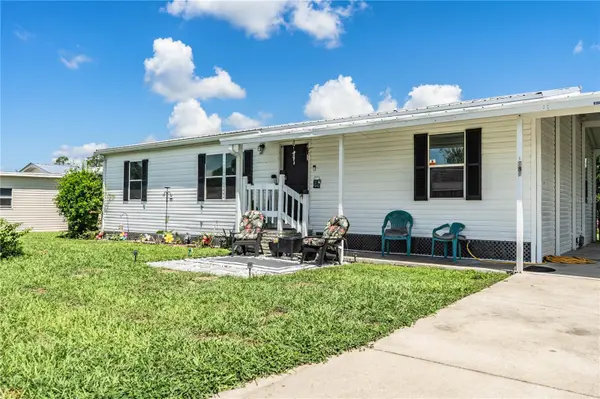
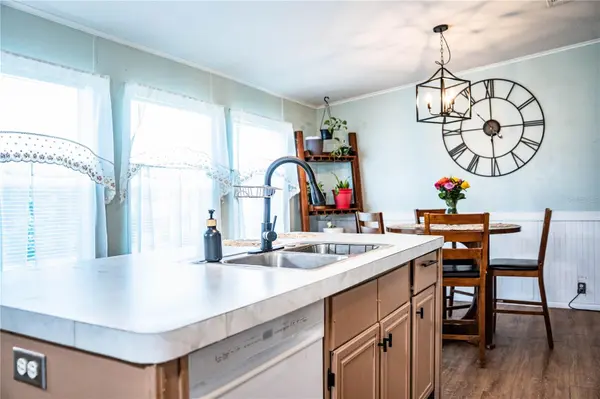
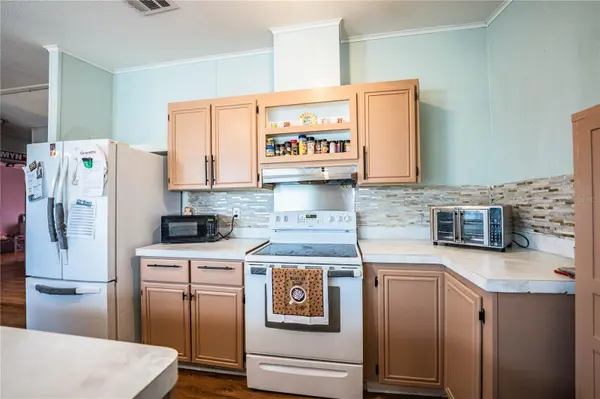
Step inside to a functional, inviting floor plan featuring a large living room with soaring ceilings and a spacious kitchen with abundant cabinet and counter space—ideal for both everyday living and entertaining. The generously sized primary suite offers a walk-in closet and a large walk-in shower, creating a comfortable retreat at the end of the day.
Enjoy Florida's beautiful outdoors from the back deck overlooking the fenced backyard, pond, wooded surroundings, and walking trail. Whether you're enjoying your morning coffee, entertaining friends, or simply unwinding, this peaceful backyard setting is sure to impress.
Additional features include a 2-car carport, a large storage area conveniently located off the rear porch, and incredibly low HOA dues of just $200 per year.
Major updates provide added peace of mind, including:
Metal roof – 2018
A/C – 2024
Water heater – 2024
Some aesthetic updates include - new baseboards, new paint, new kitchen sink and laminate countertops. New kitchen flooring recently added along with newer dishwasher to match the refrigerator and stove.
Conveniently located near shopping, dining, schools, and major roadways, this property offers the perfect combination of space, privacy, affordability, and convenience. USDA financing eligible, making this an excellent opportunity for qualified buyers looking to own both their home and the land beneath it.
With the price recently reduced, now is the time to take a closer look at this unique opportunity for affordable Florida homeownership!
Location
State FL
County Polk
Community Wilder Trace Ph 01
Area 33809 - Lakeland / Polk City
Interior
Interior Features Ceiling Fans(s), Eat-in Kitchen, High Ceilings, Open Floorplan, Window Treatments
Heating Central
Cooling Central Air
Flooring Laminate
Furnishings Negotiable
Fireplace false
Appliance Built-In Oven, Cooktop, Dishwasher, Electric Water Heater, Freezer, Refrigerator
Laundry Inside
Exterior
Exterior Feature Private Mailbox, Private Yard
Fence Chain Link
Utilities Available Electricity Connected, Public, Water Connected
View Y/N Yes
Water Access Yes
Water Access Desc Pond
Roof Type Metal
Attached Garage false
Exposure South
Garage false
Private Pool No
Building
Entry Level One
Foundation Crawlspace
Lot Size Range 0 to less than 1/4
Sewer Septic Tank
Water Public
Structure Type Vinyl Siding
New Construction false
Others
Pets Allowed Yes
HOA Fee Include Other
Senior Community No
Ownership Fee Simple
Monthly Total Fees $16
Acceptable Financing Cash, Conventional, FHA, VA Loan
Membership Fee Required Required
Listing Terms Cash, Conventional, FHA, VA Loan
Special Listing Condition None
Virtual Tour https://www.propertypanorama.com/instaview/stellar/L4964328

NEARBY SCHOOLS & PROPERTIES

"People Before Property"
Assisting buyers and sellers in achieving their goals is literally what I love to do!
GET MORE INFORMATION
- Atlantic Beach Homes for Sale
- Fleming Island Homes for Sale
- Green Cove Springs Homes for Sale
- Jacksonville Homes for Sale
- Jacksonville Beach Homes for Sale HOT
- Julington Creek Homes for Sale
- Mandarin Homes for Sale
- Neptune Beach Homes for Sale
- New Construction Homes for Sale HOT
- Nocatee Homes for Sale HOT
- Orange Park Homes for Sale
- Ponte Vedra Homes for Sale
- Ponte Vedra Beach Homes for Sale
- St. Augustine Homes for Sale
- Saint Johns Homes for Sale HOT