


HOW MUCH WOULD YOU LIKE TO OFFER FOR THIS PROPERTY?

4 Beds
3 Baths
2,681 SqFt
4 Beds
3 Baths
2,681 SqFt
Key Details
Property Type Single Family Home
Sub Type Single Family Residence
Listing Status Active
Purchase Type For Sale
Square Footage 2,681 sqft
Price per Sqft $259
Subdivision Twin Rivers Ph Ii
MLS Listing ID A4701982
Bedrooms 4
Full Baths 3
Construction Status Completed
HOA Fees $395/qua
HOA Y/N Yes
Annual Recurring Fee 1580.0
Year Built 2006
Annual Tax Amount $7,526
Lot Size 0.560 Acres
Acres 0.56
Property Sub-Type Single Family Residence
Source Stellar MLS
Property Description
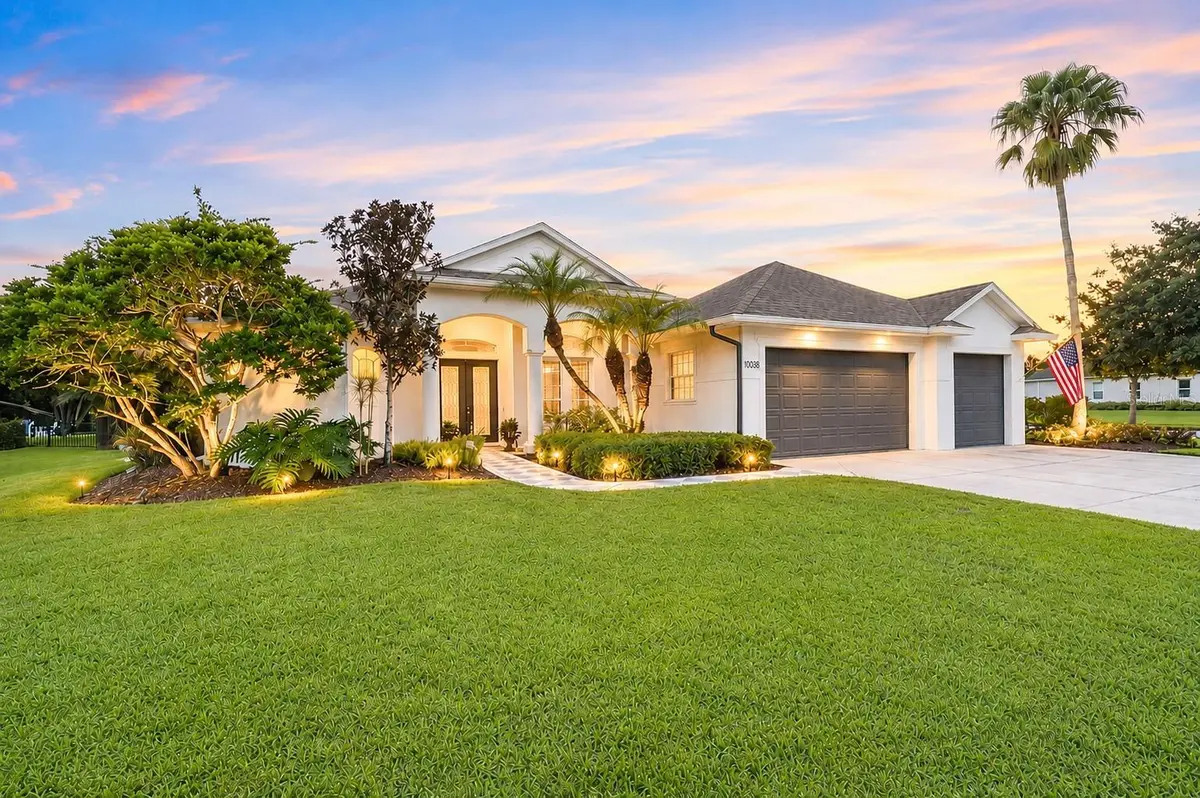
Space for the dogs to run. Space for a pool without sacrificing the entire backyard. Space for a putting green, future outbuilding or additional garage, expanded outdoor living, or simply a yard you can actually enjoy. There's even a driveway that comfortably holds your vehicles instead of turning parking into a daily puzzle.
The oversized corner lot gives you a backyard big enough for football games, Easter egg hunts, pets, parties, and the everyday activities that simply aren't possible on many of today's smaller lots. And Twin Rivers is the kind of neighborhood where you can hop on the golf cart for an evening ride, wave to the neighbors, and still come home to some elbow room.
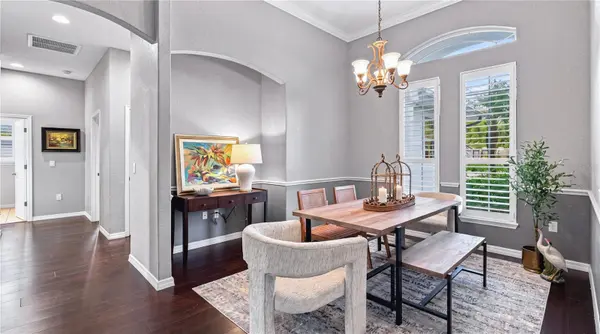
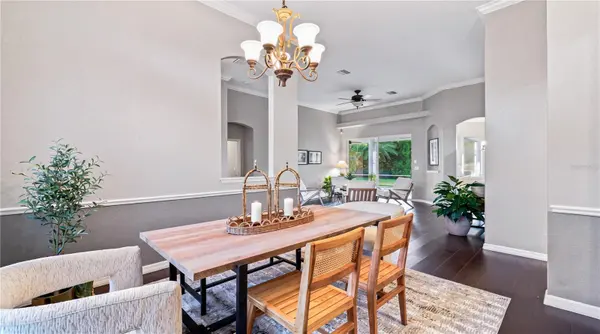
Built by Kemick Homes and positioned on a corner homesite in sought-after Twin Rivers, this 4-bedroom, 3-bath home carries that sense of space inside as well. Impressive 10- to 12-foot ceilings, tray details, crown molding, plantation shutters, and architectural detailing give the home an open, elevated feel. Bamboo flooring connects the formal and casual living areas while still allowing each space to have its own purpose.
At the center of the home, the kitchen opens to the family room and features white wood cabinetry, dark granite countertops, a generous breakfast bar, and casual dining space. Formal living and dining rooms provide additional flexibility for entertaining, working from home, or simply spreading out.
The private primary suite includes two walk-in closets and a spacious bath with dual vanities, a Roman-style shower, and garden tub. Two additional bedrooms share a bath on a separate wing, while the fourth bedroom, adjacent full bath, and separate entrance create an ideal setup for guests, extended family, a teen suite, or private home office.
Additional highlights include an oversized screened lanai, three-car garage, and a roof replaced in 2020, AC in 2022 & Water Heater in 2023!
Twin Rivers continues to be one of Parrish's most desirable communities for a reason. Residents enjoy access to a community boat launch on the Manatee River along with nature trails, a fishing pier, kayak storage, playgrounds, parks, volleyball and basketball courts, picnic pavilions, low HOA fees and no CDD fees.
The combination is getting harder to duplicate: a substantial homesite, mature landscaping, three-car garage, boating access, flexible living space, and a backyard where you still get to decide what comes next. EASY TO SEE AND EASIER TO MAKE AN OFFER!
Location
State FL
County Manatee
Community Twin Rivers Ph Ii
Area 34219 - Parrish
Zoning PDR
Direction E
Rooms
Other Rooms Attic, Family Room, Formal Dining Room Separate, Formal Living Room Separate, Inside Utility
Interior
Interior Features Ceiling Fans(s), Eat-in Kitchen, Kitchen/Family Room Combo, Living Room/Dining Room Combo, Open Floorplan, Split Bedroom, Thermostat, Tray Ceiling(s), Walk-In Closet(s)
Heating Central
Cooling Central Air
Flooring Ceramic Tile, Laminate
Furnishings Unfurnished
Fireplace false
Appliance Dishwasher, Disposal, Dryer, Microwave, Range, Refrigerator, Washer
Laundry Inside, Laundry Room
Exterior
Garage Spaces 3.0
Community Features Association Recreation - Owned, Deed Restrictions, Irrigation-Reclaimed Water, Playground, Special Community Restrictions, Tennis Court(s), Street Lights
Utilities Available Cable Connected, Electricity Connected, Public, Sewer Connected, Underground Utilities, Water Connected
Amenities Available Fence Restrictions, Park, Playground, Tennis Court(s), Trail(s), Vehicle Restrictions
View Y/N No
Water Access No
View Trees/Woods
Roof Type Shingle
Porch Covered, Patio, Porch, Rear Porch
Attached Garage true
Exposure North
Garage true
Private Pool No
Building
Lot Description Cleared, Corner Lot, In County, Landscaped, Paved
Story 1
Entry Level One
Foundation Slab
Lot Size Range 1/2 to less than 1
Builder Name Kemick Construction
Sewer Public Sewer
Water Public
Architectural Style Florida, Ranch
Structure Type Block,Stucco
New Construction false
Construction Status Completed
Others
Pets Allowed Cats OK, Dogs OK
HOA Fee Include Common Area Taxes,Management,Recreational Facilities
Senior Community No
Ownership Fee Simple
Monthly Total Fees $131
Acceptable Financing Cash, Conventional, FHA, VA Loan
Membership Fee Required Required
Listing Terms Cash, Conventional, FHA, VA Loan
Special Listing Condition None

NEARBY SCHOOLS & PROPERTIES

"People Before Property"
Assisting buyers and sellers in achieving their goals is literally what I love to do!
GET MORE INFORMATION
- Atlantic Beach Homes for Sale
- Fleming Island Homes for Sale
- Green Cove Springs Homes for Sale
- Jacksonville Homes for Sale
- Jacksonville Beach Homes for Sale HOT
- Julington Creek Homes for Sale
- Mandarin Homes for Sale
- Neptune Beach Homes for Sale
- New Construction Homes for Sale HOT
- Nocatee Homes for Sale HOT
- Orange Park Homes for Sale
- Ponte Vedra Homes for Sale
- Ponte Vedra Beach Homes for Sale
- St. Augustine Homes for Sale
- Saint Johns Homes for Sale HOT