

HOW MUCH WOULD YOU LIKE TO OFFER FOR THIS PROPERTY?

3 Beds
3 Baths
2,478 SqFt
3 Beds
3 Baths
2,478 SqFt
Key Details
Property Type Single Family Home
Sub Type Single Family Residence
Listing Status Active
Purchase Type For Sale
Square Footage 2,478 sqft
Price per Sqft $475
Subdivision Punta Gorda Isles Sec 14
MLS Listing ID A4702751
Bedrooms 3
Full Baths 2
Half Baths 1
Construction Status Completed
HOA Y/N No
Year Built 1998
Annual Tax Amount $10,253
Lot Size 9,583 Sqft
Acres 0.22
Property Sub-Type Single Family Residence
Source Stellar MLS
Property Description
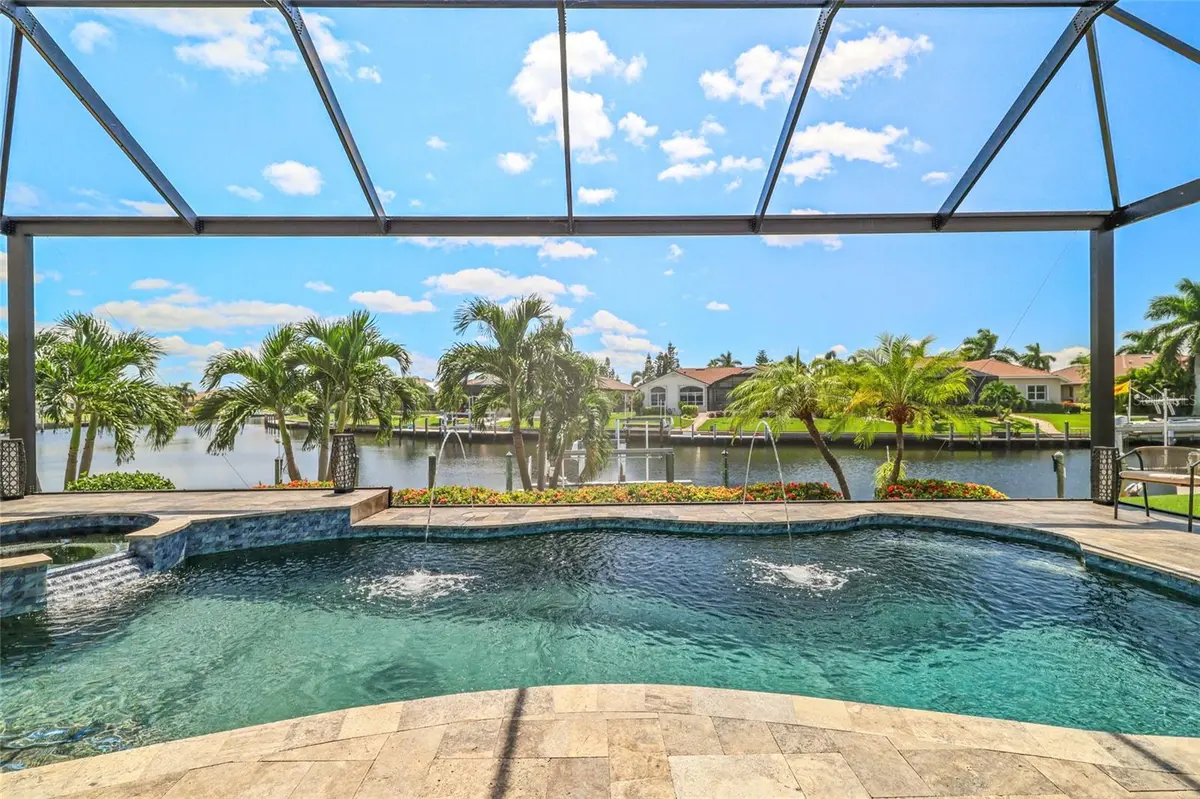
Then there is the water. The home sits on a wide turn basin with long, open views and sailboat access to Charlotte Harbor. No bridges, about twenty minutes to the Harbor and the Gulf beyond. City-maintained seawall and a 45-foot concrete dock with water, electric and a 10,000 lb lift.
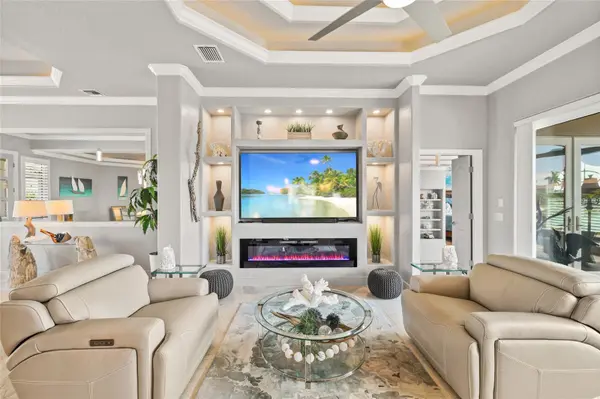
Built by Fero Builders, known for timeless design and bones worth keeping, the home has been methodically rebuilt over six years. A 2025 renovation removed the original archway and dividing wall, opening the dining room, great room and kitchen into one bright space under coffered ceilings of ten to twelve feet with indirect lighting. Crown molding runs through every room, bedrooms and baths included. A custom entertainment wall built for an 85-inch television frames an electric fireplace with dimmable LED lighting.
The kitchen carries quartz throughout, with slow-close dovetail cabinetry, built-in oven and cooktop, and a counter-level quartz bar added in 2025. A custom wine bar with wine refrigerator joins the kitchen and dining area. Twenty-inch porcelain tile runs throughout with no thresholds or transitions. A guest wing closes off behind sliding doors, anchored by a rebuilt bath with a glass wall and waterfall feature. On the opposite side of the home, a separate pool bath opens to both the deck and the interior beside a small office, so wet feet never cross the living space.
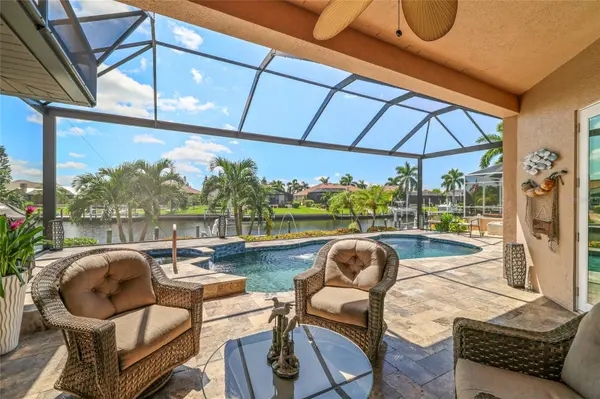
Outside, a 44-foot picture-window screen enclosure frames the basin without interruption. The saltwater Pebble Tec pool and spa feature glass tile, color-changing LEDs, waterfall and fountains, all run by Omni Logic from your phone. Grey and tan travertine deck resealed April 2026, an outdoor shower for the trip back from the boat, and southeast exposure that keeps the lanai shaded through the afternoon. One image is a digital rendering showing a potential outdoor kitchen on the lanai; all other photos are unaltered.
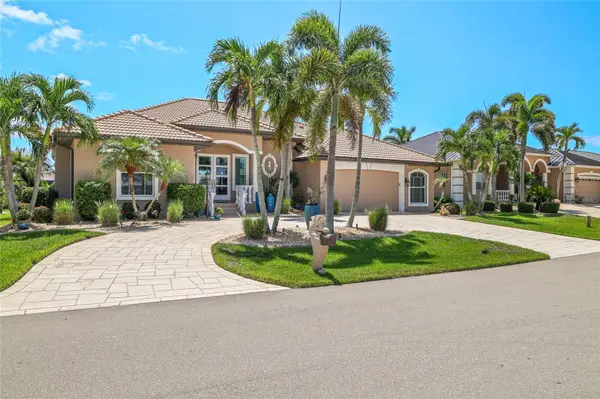
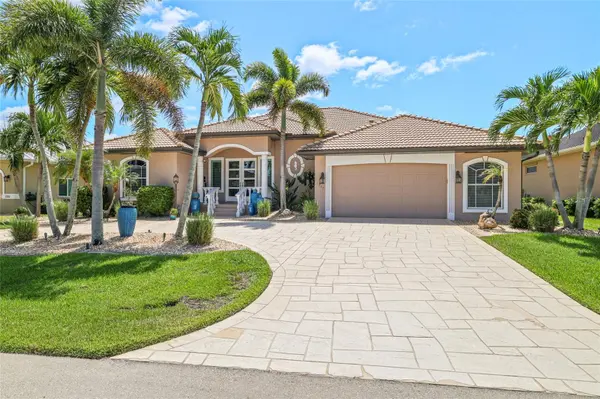
Three bedrooms, two and a half baths, Manabloc plumbing, and an air-conditioned two-and-a-half-car garage with room for the golf cart. Minutes to Fishermen's Village, St. Andrews South Golf Club and historic downtown. On paper it reads 1998. In person it reads new.
Location
State FL
County Charlotte
Community Punta Gorda Isles Sec 14
Area 33950 - Punta Gorda
Zoning GS-3.5
Interior
Interior Features Built-in Features, Ceiling Fans(s), Crown Molding, Dry Bar, Eat-in Kitchen, High Ceilings, Kitchen/Family Room Combo, Open Floorplan, Primary Bedroom Main Floor, Solid Wood Cabinets, Stone Counters, Tray Ceiling(s), Walk-In Closet(s), Window Treatments
Heating Central, Electric
Cooling Central Air
Flooring Ceramic Tile
Fireplaces Type Electric, Insert
Furnishings Negotiable
Fireplace false
Appliance Convection Oven, Dishwasher, Microwave, Range, Refrigerator, Wine Refrigerator
Laundry Laundry Room
Exterior
Exterior Feature Hurricane Shutters, Lighting, Outdoor Shower, Rain Gutters
Parking Features Golf Cart Parking, Oversized
Garage Spaces 2.0
Pool Auto Cleaner, Fiber Optic Lighting, Gunite, Heated, In Ground, Lighting, Salt Water, Screen Enclosure, Self Cleaning
Community Features Street Lights
Utilities Available Cable Available, Electricity Connected, Fiber Optics, Phone Available, Sewer Connected, Water Connected
Waterfront Description Canal - Saltwater
View Y/N Yes
Water Access Yes
Water Access Desc Canal - Saltwater,Gulf/Ocean,Intracoastal Waterway
View Water
Roof Type Tile
Attached Garage true
Exposure Northwest
Garage true
Private Pool Yes
Building
Lot Description Cul-De-Sac, City Limits, Near Golf Course
Story 1
Entry Level One
Foundation Slab, Stem Wall
Lot Size Range 0 to less than 1/4
Sewer Public Sewer
Water Public
Structure Type Block,Stucco
New Construction false
Construction Status Completed
Schools
Elementary Schools Sallie Jones Elementary
Middle Schools Punta Gorda Middle
High Schools Charlotte High
Others
Pets Allowed Cats OK, Dogs OK
Senior Community No
Ownership Fee Simple
Acceptable Financing Cash, Conventional, VA Loan
Listing Terms Cash, Conventional, VA Loan
Special Listing Condition None
Virtual Tour https://my.matterport.com/show/?m=rXnD8unRfCk

NEARBY SCHOOLS & PROPERTIES

"People Before Property"
Assisting buyers and sellers in achieving their goals is literally what I love to do!
GET MORE INFORMATION
- Atlantic Beach Homes for Sale
- Fleming Island Homes for Sale
- Green Cove Springs Homes for Sale
- Jacksonville Homes for Sale
- Jacksonville Beach Homes for Sale HOT
- Julington Creek Homes for Sale
- Mandarin Homes for Sale
- Neptune Beach Homes for Sale
- New Construction Homes for Sale HOT
- Nocatee Homes for Sale HOT
- Orange Park Homes for Sale
- Ponte Vedra Homes for Sale
- Ponte Vedra Beach Homes for Sale
- St. Augustine Homes for Sale
- Saint Johns Homes for Sale HOT