


HOW MUCH WOULD YOU LIKE TO OFFER FOR THIS PROPERTY?

3 Beds
2 Baths
1,851 SqFt
3 Beds
2 Baths
1,851 SqFt
Key Details
Property Type Single Family Home
Sub Type Single Family Residence
Listing Status Active
Purchase Type For Sale
Square Footage 1,851 sqft
Price per Sqft $175
Subdivision Lakeside Plantation
MLS Listing ID C7529576
Bedrooms 3
Full Baths 2
HOA Fees $290/qua
HOA Y/N Yes
Annual Recurring Fee 1160.0
Year Built 2004
Annual Tax Amount $6,305
Lot Size 6,969 Sqft
Acres 0.16
Property Sub-Type Single Family Residence
Source Stellar MLS
Property Description
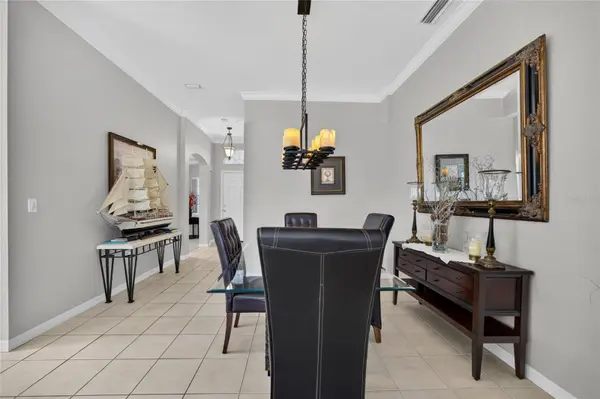
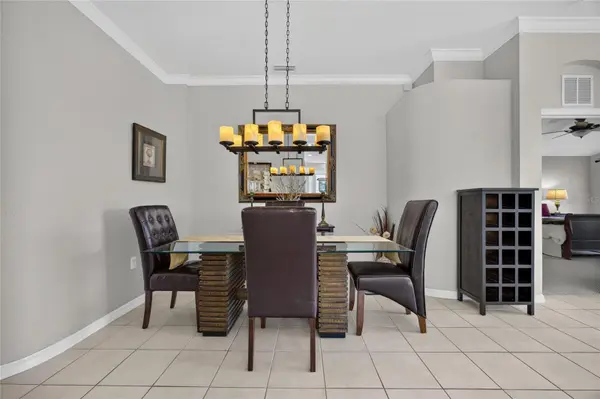
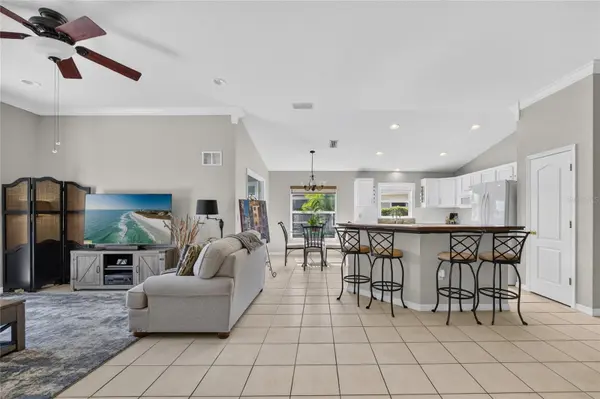
Step inside and immediately appreciate the bright, open, and inviting interior. An open-concept floor plan, abundant natural light, and fresh interior colors create an effortless flow between the living, dining, and kitchen areas. Crown molding throughout much of the main living space adds an elegant finishing touch, while the spacious layout provides plenty of room for everyday living and entertaining.
The well-appointed kitchen is designed to keep everyone connected, featuring crisp white cabinetry, a center island, pantry storage, and an open view into the main living areas. Whether you're preparing a meal, entertaining guests, or enjoying a quiet morning, the kitchen serves as the natural gathering point of the home.
A dedicated den/study provides valuable flex space and can easily function as a home office, reading room, hobby room, playroom, or additional living space. This versatile room adds functionality without taking away from the home's three bedrooms.
The spacious primary suite offers a comfortable private retreat with an en-suite bathroom featuring dual vanities and a large walk-in shower. Two additional bedrooms and a full guest bathroom provide flexible accommodations for family, guests, or a home office setup.
Step outside and enjoy the peaceful pond view, offering an open backdrop, additional separation from neighboring homes, and a relaxing setting for morning coffee, outdoor dining, or simply enjoying Florida's year-round sunshine.
Recent improvements add significant peace of mind: the roof is approximately 3 years old, the A/C system and gutters are approximately 1 year old, and the home was freshly painted inside and out approximately one year ago. Combined with the furnished offering, these updates make this property especially appealing to buyers seeking a home that is ready to enjoy from day one.
Located in Lakeside Plantation, residents enjoy a variety of community amenities, including a clubhouse, resort-style pool, fitness center, tennis and racquetball courts, playground, and sidewalks throughout the neighborhood. The community offers multiple ways to stay active, relax, socialize, and enjoy the Florida lifestyle.
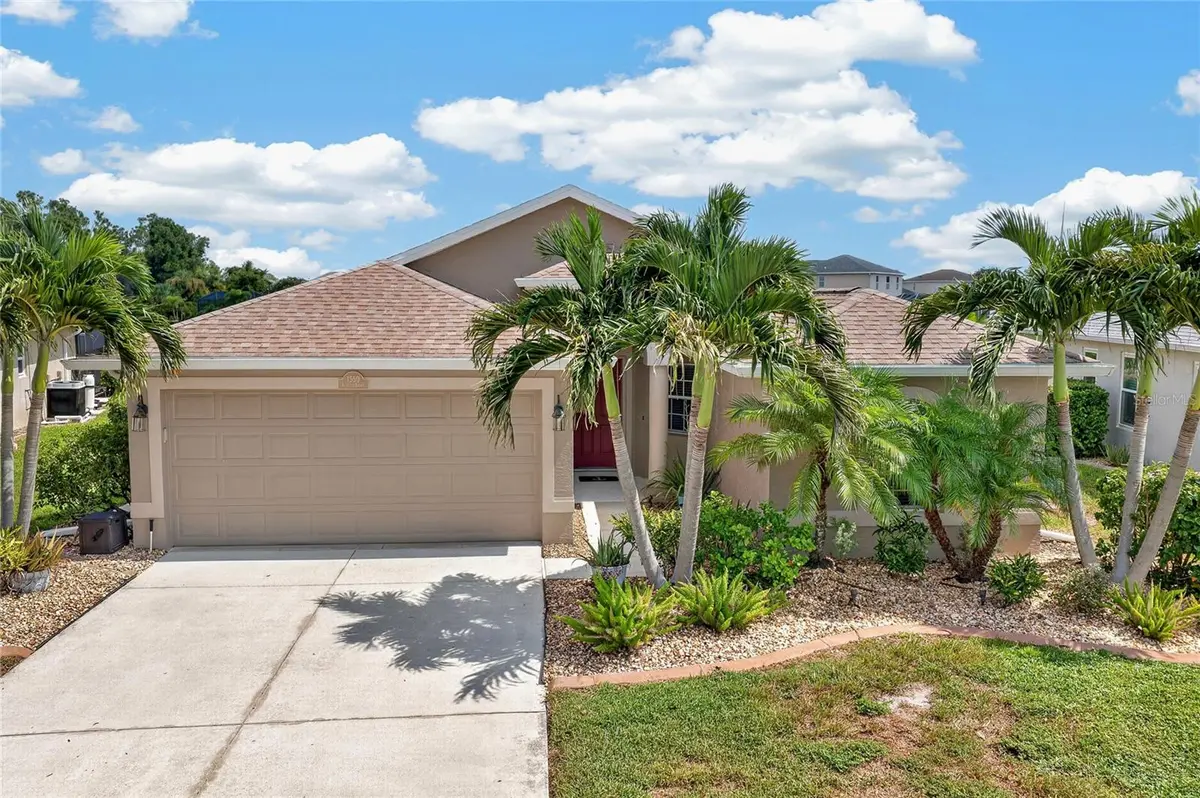
Furnished, flexible, updated, and beautifully positioned against a peaceful pond backdrop, 1550 Scarlett Avenue checks the boxes for buyers seeking a move-in-ready home in North Port. Whether you're looking for a primary residence, seasonal Florida getaway, or a home that offers versatile living space and a welcoming community setting, this Lakeside Plantation property deserves a closer look.
Location
State FL
County Sarasota
Community Lakeside Plantation
Area 34289 - North Port
Zoning PCDN
Rooms
Other Rooms Den/Library/Office
Interior
Interior Features Cathedral Ceiling(s), Ceiling Fans(s), Crown Molding, Eat-in Kitchen, High Ceilings, Open Floorplan, Primary Bedroom Main Floor, Solid Surface Counters, Split Bedroom, Stone Counters, Thermostat, Walk-In Closet(s), Window Treatments
Heating Central, Electric
Cooling Central Air
Flooring Carpet, Ceramic Tile
Furnishings Turnkey
Fireplace false
Appliance Cooktop, Dishwasher, Microwave, Range, Refrigerator
Laundry Inside, Laundry Room
Exterior
Exterior Feature Lighting, Private Entrance, Private Mailbox, Rain Gutters
Parking Features Driveway, Garage Door Opener
Garage Spaces 2.0
Community Features Association Recreation - Owned, Clubhouse, Deed Restrictions, Fitness Center, Playground, Pool, Racquetball, Sidewalks, Tennis Court(s)
Utilities Available Electricity Connected
Amenities Available Clubhouse, Fitness Center, Pickleball Court(s), Playground, Pool, Racquetball, Tennis Court(s)
Waterfront Description Lake Front
View Y/N Yes
Water Access Yes
Water Access Desc Lake
View Water
Roof Type Shingle
Porch Enclosed, Rear Porch, Screened
Attached Garage true
Exposure Southwest
Garage true
Private Pool No
Building
Story 1
Entry Level One
Foundation Slab
Lot Size Range 0 to less than 1/4
Sewer Public Sewer
Water Public
Structure Type Block,Stucco
New Construction false
Schools
Elementary Schools Toledo Blade Elementary
Middle Schools Woodland Middle School
High Schools North Port High
Others
Pets Allowed Yes
Senior Community No
Ownership Fee Simple
Monthly Total Fees $96
Acceptable Financing Cash, Conventional, FHA, VA Loan
Membership Fee Required Required
Listing Terms Cash, Conventional, FHA, VA Loan
Special Listing Condition None
Virtual Tour https://www.propertypanorama.com/instaview/stellar/C7529576

NEARBY SCHOOLS & PROPERTIES

"People Before Property"
Assisting buyers and sellers in achieving their goals is literally what I love to do!
GET MORE INFORMATION
- Atlantic Beach Homes for Sale
- Fleming Island Homes for Sale
- Green Cove Springs Homes for Sale
- Jacksonville Homes for Sale
- Jacksonville Beach Homes for Sale HOT
- Julington Creek Homes for Sale
- Mandarin Homes for Sale
- Neptune Beach Homes for Sale
- New Construction Homes for Sale HOT
- Nocatee Homes for Sale HOT
- Orange Park Homes for Sale
- Ponte Vedra Homes for Sale
- Ponte Vedra Beach Homes for Sale
- St. Augustine Homes for Sale
- Saint Johns Homes for Sale HOT