



HOW MUCH WOULD YOU LIKE TO OFFER FOR THIS PROPERTY?

3 Beds
2 Baths
1,150 SqFt
3 Beds
2 Baths
1,150 SqFt
Key Details
Property Type Single Family Home
Sub Type Single Family Residence
Listing Status Active
Purchase Type For Sale
Square Footage 1,150 sqft
Price per Sqft $433
Subdivision North Park Annex
MLS Listing ID TB8540403
Bedrooms 3
Full Baths 2
Construction Status Completed
HOA Y/N No
Year Built 1940
Annual Tax Amount $5,002
Lot Size 6,969 Sqft
Acres 0.16
Lot Dimensions 57x122
Property Sub-Type Single Family Residence
Source Stellar MLS
Property Description
RECEIVE A 1% LENDER CREDIT WITH PREFFERRED LENDER!
*Be the 1st to enjoy this FULLY RENOVATED bright & beautiful Seminole Heights home & stroll to Hillsborough River, Trip's Diner & Heights Social* This stunning 3-bedroom 2-bathroom residence with a 2-CAR GARAGE & 2-CAR CARPORT offers an ADU conversion opportunity with today's buyer in mind, offering major system upgrades & an exceptional layout for the ultimate INDOOR-OUTDOOR LIFESTYLE*
Open-concept living, dining, oversized kitchen & centrally located laundry area, COVERED WRAPAROUND DECK & private outdoor spaces each maximize natural light while creating inviting spaces for relaxed everyday living & effortless entertaining.
The redesigned kitchen features abundant SHAKER WOOD CABINETS, sparkling QUARTZ countertops, a gorgeous ISLAND, PANTRY & STAINLESS STEEL appliances. Beautiful FRENCH DOORS in the kitchen provide peaceful GARDEN VIEWS & open to the expansive covered wraparound deck, seamlessly extending the living space outdoors.
The spacious primary bedroom suite offers a PRIVATE RETREAT with a lovely French door leading to the covered wraparound deck with private SITTING PORCH, FENCHED BACKYARD & garden path, creating the perfect setting for morning coffee or relaxing evenings. Bedrooms 2 & 3 share a convenient JACK-and-JILL BATHROOM with a shower & tub, ideal for family, guests, or a home office. Both bathrooms shine with shaker wood cabinetry, sparkling quartz countertops & TIMELESS FINISHES.
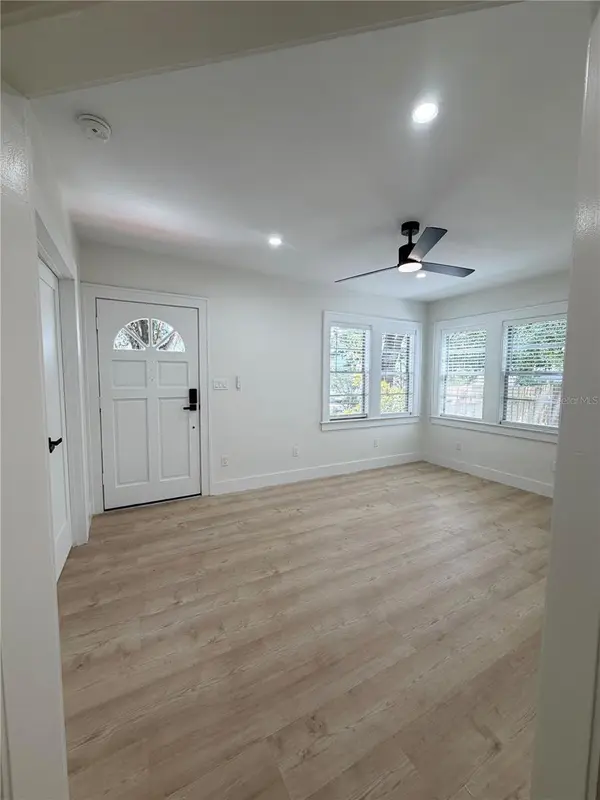
Improvements include: NEW interior & exterior paint (2026), NEW Nordic Oak LVP flooring (2026), NEW electrical (2026), NEW plumbing (2026), NEW water heater (2026), fully remodeled NEW kitchen (2026), two fully remodeled NEW bathrooms (2026), NEW wood decking on wraparound porch (2026). These upgrades complement the home's metal roof and powerful AC system, providing confidence in a truly move-in-ready home.
Enjoy the incredible convenience of the home's CIRCLE DRIVEWAY, beautifully enhancing curb appeal while bringing you directly to the front door. A long SIDE DRIVEWAY leads to an oversized 2-car CARPORT & 2-car GARAGE with LOFT STORAGE. The fully fenced backyard offers PRIVACY & functionality with a garden path & gated side driveway -- providing easy access for future ADU occupants, boat, trailer, recreational vehicle, or additional outdoor storage needs.
Located in desirable ZONE X -- no flood insurance typically required by lenders -- enjoy peace of mind in highly sought-after Seminole Heights with convenient access to the Hillsborough River, neighborhood parks, award-winning restaurants, breweries, coffee shops, Downtown Tampa, Tampa International Airport & major commuter routes.
Schedule your private showing today & experience this exceptional Seminole Heights home for yourself!
Location
State FL
County Hillsborough
Community North Park Annex
Area 33604 - Tampa / Sulphur Springs
Zoning SH-RS
Rooms
Other Rooms Attic, Family Room, Inside Utility
Interior
Interior Features Cathedral Ceiling(s), Ceiling Fans(s), Eat-in Kitchen, L Dining, Open Floorplan, Primary Bedroom Main Floor, Solid Surface Counters, Solid Wood Cabinets
Heating Central
Cooling Central Air
Flooring Luxury Vinyl
Furnishings Unfurnished
Fireplace false
Appliance Dishwasher, Dryer, Microwave, Range, Refrigerator, Washer
Laundry Inside
Exterior
Exterior Feature Dog Run, Garden, Private Entrance, Private Mailbox, Private Yard, Storage
Parking Features Boat, Circular Driveway, Covered, Driveway, Garage Door Opener, Golf Cart Parking, Guest, Off Street, RV Access/Parking
Garage Spaces 2.0
Fence Fenced, Wood
Utilities Available Natural Gas Available
View Y/N No
Water Access No
View Garden
Roof Type Metal
Porch Covered, Deck, Patio, Porch, Rear Porch, Side Porch, Wrap Around
Attached Garage false
Exposure North
Garage true
Private Pool No
Building
Lot Description City Limits, Private, Sidewalk
Story 1
Entry Level One
Foundation Crawlspace
Lot Size Range 0 to less than 1/4
Sewer Public Sewer
Water None
Architectural Style Bungalow
Structure Type Vinyl Siding,Frame
New Construction false
Construction Status Completed
Schools
Elementary Schools Seminole-Hb
Middle Schools Memorial-Hb
High Schools Hillsborough-Hb
Others
Pets Allowed Yes
Senior Community No
Ownership Fee Simple
Acceptable Financing Cash, Conventional, FHA, VA Loan
Listing Terms Cash, Conventional, FHA, VA Loan
Special Listing Condition None
Virtual Tour https://www.propertypanorama.com/instaview/stellar/TB8540403

NEARBY SCHOOLS & PROPERTIES

"People Before Property"
Assisting buyers and sellers in achieving their goals is literally what I love to do!
GET MORE INFORMATION
- Atlantic Beach Homes for Sale
- Fleming Island Homes for Sale
- Green Cove Springs Homes for Sale
- Jacksonville Homes for Sale
- Jacksonville Beach Homes for Sale HOT
- Julington Creek Homes for Sale
- Mandarin Homes for Sale
- Neptune Beach Homes for Sale
- New Construction Homes for Sale HOT
- Nocatee Homes for Sale HOT
- Orange Park Homes for Sale
- Ponte Vedra Homes for Sale
- Ponte Vedra Beach Homes for Sale
- St. Augustine Homes for Sale
- Saint Johns Homes for Sale HOT