




HOW MUCH WOULD YOU LIKE TO OFFER FOR THIS PROPERTY?

4 Beds
3 Baths
2,756 SqFt
4 Beds
3 Baths
2,756 SqFt
Key Details
Property Type Single Family Home
Sub Type Single Family Residence
Listing Status Active
Purchase Type For Sale
Square Footage 2,756 sqft
Price per Sqft $168
Subdivision Mirada Ph 1 Prcl 4
MLS Listing ID W7888753
Bedrooms 4
Full Baths 3
Construction Status Completed
HOA Fees $271/qua
HOA Y/N Yes
Annual Recurring Fee 1084.0
Year Built 2024
Annual Tax Amount $8,973
Lot Size 6,534 Sqft
Acres 0.15
Lot Dimensions 24x120
Property Sub-Type Single Family Residence
Source Stellar MLS
Property Description
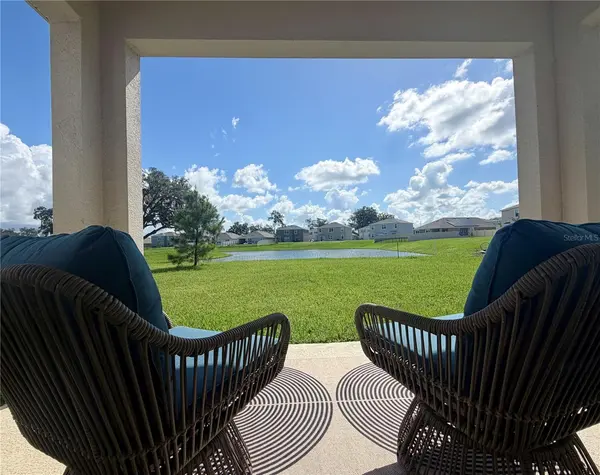
The cul-de-sac keeps through traffic low, and the east-facing backyard stays shaded through the afternoon, which also means lower cooling bills. Sunsets are visible from the front windows, with a short stroll down to the neighborhood roundabout for an even better view.
This 2024-built is concrete block on both stories, for stronger wind resistance, lower insurance costs, and durability a framed home can't match. It sits in Flood Zone X, one of the lowest flood-risk designations, so flood insurance isn't required. The home also carries a transferable 10 year structural warranty with roughly 8 years remaining. The HOA even covers UltraFi internet and cable, one more bill you won't have to shop for separately.
Upstairs, a bonus room gives you real flexible living space, big enough for a playroom, media room, or game room. The front room offers similar flexibility, easily converted into a home office, library, or 5th bedroom. Altogether 4 bedrooms, 3 full baths, including a soaking tub in the primary, and a 2 car garage, with marbled quartz countertops throughout. A whole-home SpringWell water filtration and saltless softener system is already installed.
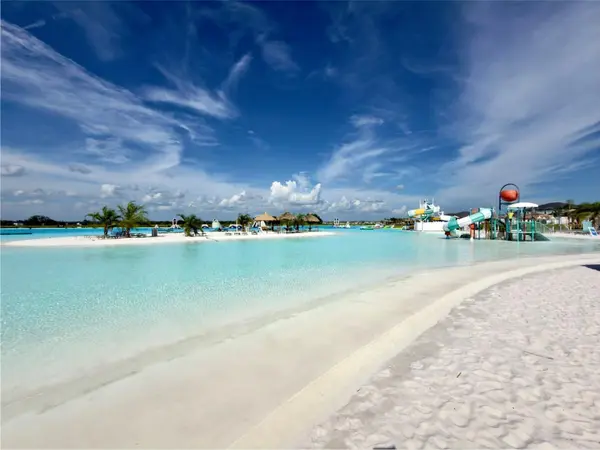
The Bayou Branch trail is just steps from the house. Minutes further, Mirada's 15 acre Crystal Lagoon brings resort style amenities home: a sandy beach, water slides, swim up bars, paddleboard rentals, and a year round calendar of community events.
Location
State FL
County Pasco
Community Mirada Ph 1 Prcl 4
Area 33576 - San Antonio
Zoning MPUD
Rooms
Other Rooms Attic, Bonus Room, Den/Library/Office, Family Room, Formal Dining Room Separate
Interior
Interior Features Stone Counters, Thermostat, Walk-In Closet(s)
Heating Electric
Cooling Central Air
Flooring Carpet, Tile
Furnishings Unfurnished
Fireplace false
Appliance Dishwasher, Microwave, Range, Refrigerator
Laundry Electric Dryer Hookup, Inside, Upper Level, Washer Hookup
Exterior
Parking Features Driveway
Garage Spaces 2.0
Community Features Clubhouse, Sidewalks
Utilities Available BB/HS Internet Available, Cable Connected, Electricity Connected, Fiber Optics, Sewer Connected, Water Connected
Amenities Available Pickleball Court(s), Pool
Waterfront Description Lake Front
View Y/N Yes
Water Access No
View Water
Roof Type Shingle
Porch Covered, Porch
Attached Garage true
Exposure West
Garage true
Private Pool No
Building
Lot Description Cul-De-Sac, Level
Entry Level Two
Foundation Slab
Lot Size Range 0 to less than 1/4
Builder Name DR Horton
Sewer Public Sewer
Water Public
Architectural Style Traditional
Structure Type Block,Stucco
New Construction false
Construction Status Completed
Others
Pets Allowed Yes
HOA Fee Include Pool
Senior Community No
Ownership Fee Simple
Monthly Total Fees $90
Acceptable Financing Cash, Conventional, FHA, VA Loan
Membership Fee Required Required
Listing Terms Cash, Conventional, FHA, VA Loan
Special Listing Condition None

NEARBY SCHOOLS & PROPERTIES

"People Before Property"
Assisting buyers and sellers in achieving their goals is literally what I love to do!
GET MORE INFORMATION
- Atlantic Beach Homes for Sale
- Fleming Island Homes for Sale
- Green Cove Springs Homes for Sale
- Jacksonville Homes for Sale
- Jacksonville Beach Homes for Sale HOT
- Julington Creek Homes for Sale
- Mandarin Homes for Sale
- Neptune Beach Homes for Sale
- New Construction Homes for Sale HOT
- Nocatee Homes for Sale HOT
- Orange Park Homes for Sale
- Ponte Vedra Homes for Sale
- Ponte Vedra Beach Homes for Sale
- St. Augustine Homes for Sale
- Saint Johns Homes for Sale HOT