




HOW MUCH WOULD YOU LIKE TO OFFER FOR THIS PROPERTY?

2 Beds
2 Baths
920 SqFt
2 Beds
2 Baths
920 SqFt
Key Details
Property Type Manufactured Home
Sub Type Manufactured Home
Listing Status Active
Purchase Type For Sale
Square Footage 920 sqft
Price per Sqft $190
Subdivision Brookridge Comm
MLS Listing ID W7888442
Bedrooms 2
Full Baths 2
HOA Fees $55/mo
HOA Y/N Yes
Annual Recurring Fee 660.0
Year Built 1981
Annual Tax Amount $1,495
Lot Size 8,712 Sqft
Acres 0.2
Property Sub-Type Manufactured Home
Source Stellar MLS
Property Description
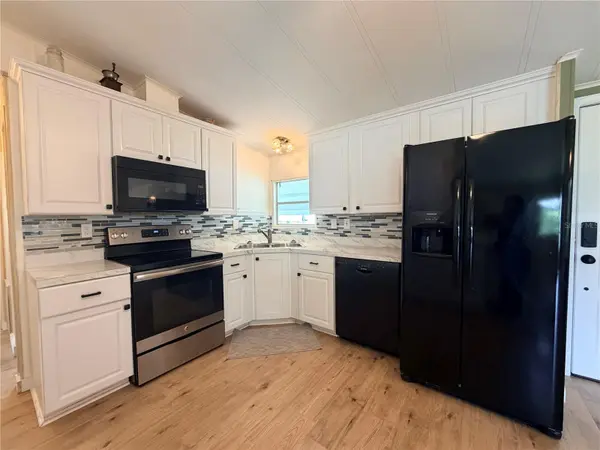
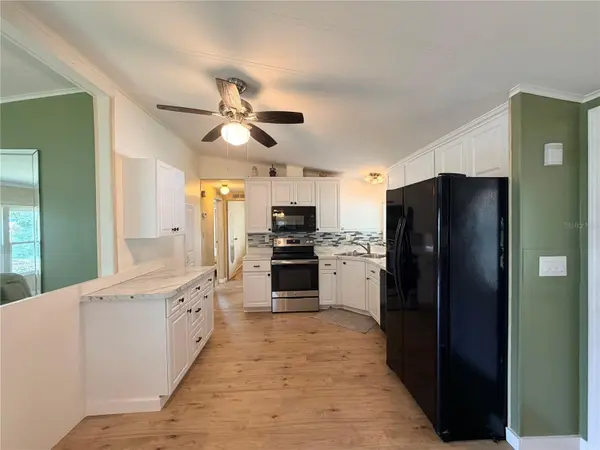
From the moment you arrive, you'll appreciate the oversized driveway with recently added parking space easily accommodating multiple vehicles—plus a recently added approximately 10' x 14' storage building with electricity, providing excellent space for tools, hobbies, seasonal items or potentially, a golf cart. Step inside to high ceilings, newer windows and luxury vinyl plank flooring throughout. The recently updated kitchen offers an impressive amount of storage with white cabinetry, crown molding, beautiful backsplash, dual sink and included appliances. A dining area sits conveniently off the kitchen and opens to the comfortable living room. One of the home's highlights is the enclosed, glass sunroom overlooking the 14th hole. High ceilings, a window A/C unit and incredible views make this an ideal reading room, craft space, home office or additional entertaining area. A wall-mounted TV is already in place, and additional cabinetry and a closet provide even more storage. There's even space for a mini refrigerator to create your own golf-course-view beverage or entertaining area. Step outside to the rear patio seating area and enjoy your morning coffee while watching the golfers go by.
The spacious primary bedroom is filled with natural light and features an en-suite bathroom with walk-in shower and large walk-in closet. The guest bedroom is also bright and inviting, while the updated guest bathroom features an updated vanity and glass-enclosed walk-in shower. Storage and Driveway addition added 2023/New AC and New Duct work 2024. Additional conveniences include gutters, an exterior laundry room with washer and dryer included, exceptional storage and negotiable furnishings, making this an appealing option for full-time Florida living or a seasonal retreat. Brookridge is a gated, deed-restricted 55+ golf community offering an incredible active-adult lifestyle with a heated swimming pool, clubhouse, fitness room, sauna, tennis and pickleball courts, shuffleboard, bocce, horseshoes, RV/boat storage and an extensive calendar of clubs, activities, entertainment and social events. Golf enthusiasts can explore membership opportunities at the private 18-hole, par-72 Brookridge Country Club. Conveniently located near the Suncoast Parkway, shopping, restaurants, medical facilities, Weeki Wachee Springs and Florida's Nature Coast, this home gives you the opportunity to spend less time maintaining and more time enjoying the Florida lifestyle you've been waiting for. Golf-course views. Updated interior. Exceptional storage. Active 55+ living. Welcome home to Brookridge!
Location
State FL
County Hernando
Community Brookridge Comm
Area 34613 - Brooksville/Spring Hill/Weeki Wachee
Zoning MHPUD
Rooms
Other Rooms Florida Room, Storage Rooms
Interior
Interior Features Ceiling Fans(s), High Ceilings, Kitchen/Family Room Combo, Living Room/Dining Room Combo, Thermostat, Walk-In Closet(s)
Heating Central
Cooling Central Air
Flooring Linoleum, Vinyl
Furnishings Negotiable
Fireplace false
Appliance Cooktop, Dishwasher, Dryer, Electric Water Heater, Microwave, Refrigerator, Washer
Laundry Electric Dryer Hookup, Outside, Washer Hookup
Exterior
Exterior Feature Rain Gutters, Storage
Parking Features Driveway, Oversized, Parking Pad
Community Features Clubhouse, Deed Restrictions, Fitness Center, Gated Community - Guard, Golf Carts OK, Golf, Pool
Utilities Available BB/HS Internet Available, Cable Available, Electricity Connected, Phone Available, Sewer Connected, Water Connected
Amenities Available Clubhouse, Fitness Center, Gated, Golf Course, Pickleball Court(s), Pool, Sauna, Shuffleboard Court, Tennis Court(s)
View Y/N No
Water Access No
View Golf Course
Roof Type Slate
Porch Patio
Attached Garage false
Exposure Southeast
Garage false
Private Pool No
Building
Lot Description On Golf Course, Paved
Entry Level One
Foundation Crawlspace
Lot Size Range 0 to less than 1/4
Sewer Public Sewer
Water Public
Structure Type Metal Siding
New Construction false
Others
Pets Allowed Cats OK, Dogs OK, Number Limit
HOA Fee Include Guard - 24 Hour,Pool
Senior Community Yes
Ownership Fee Simple
Monthly Total Fees $55
Acceptable Financing Cash, Conventional, FHA, VA Loan
Membership Fee Required Required
Listing Terms Cash, Conventional, FHA, VA Loan
Num of Pet 2
Special Listing Condition None
Virtual Tour https://www.propertypanorama.com/instaview/stellar/W7888442

NEARBY SCHOOLS & PROPERTIES

"People Before Property"
Assisting buyers and sellers in achieving their goals is literally what I love to do!
GET MORE INFORMATION
- Atlantic Beach Homes for Sale
- Fleming Island Homes for Sale
- Green Cove Springs Homes for Sale
- Jacksonville Homes for Sale
- Jacksonville Beach Homes for Sale HOT
- Julington Creek Homes for Sale
- Mandarin Homes for Sale
- Neptune Beach Homes for Sale
- New Construction Homes for Sale HOT
- Nocatee Homes for Sale HOT
- Orange Park Homes for Sale
- Ponte Vedra Homes for Sale
- Ponte Vedra Beach Homes for Sale
- St. Augustine Homes for Sale
- Saint Johns Homes for Sale HOT