
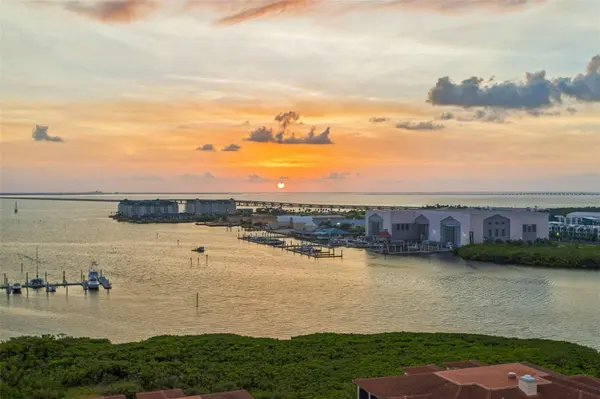
5823 BOWEN DANIEL DR #1501, Tampa, FL 33616
5823 BOWEN DANIEL DR #1501, Tampa, FL 33616,Video Tour
5823 BOWEN DANIEL DR #1501, Tampa, FL 33616

HOW MUCH WOULD YOU LIKE TO OFFER FOR THIS PROPERTY?

Additional details
$ 1,625,000
Est. payment | /mo

3 Beds

4 Baths

2,555 SqFt


$ 1,625,000
Est. payment | /mo

3 Beds

4 Baths

2,555 SqFt

Key Details

Property Type Condo

Sub Type Condominium

Listing Status Active

Purchase Type For Sale

Square Footage 2,555 sqft

Price per Sqft $636

Subdivision Castillo At Westshore Yacht Club

MLS Listing ID TB8538362

Bedrooms 3

Full Baths 3

Half Baths 1

Condo Fees $7,249

HOA Fees $2,845/Semi-Annually

HOA Y/N Yes

Annual Recurring Fee 38250.0

Year Built 2007

Annual Tax Amount $16,443

Property Sub-Type Condominium

Source Stellar MLS

Property Description

Beautiful END UNIT in Castillo Tower/Westshore Yacht Club & the highly desirable "01" location! This is the "one"! Enjoy stunning views from your 15th floor unit showcasing the open West/Southwest & East/Southeast views! This rare opportunity offers a stunning renovation of this corner unit w/ breathtaking VIEWS from all points w/in the unit & double balconies. The private secure elevator entrance has a custom tiled & lighted art wall that leads to your suite. The kitchen includes a custom walk-in pantry & addl. beverage cooler, marble countertops, rvrse. osmosis sys., under cabinet lighting, butcher block island, & artistic backsplashes. Relax at the custom breakfast nook overlooking your expansive southern open water views! Gorgeous 36" tiles are throughout the unit, including crown molding, accented walls, & artistic ceilings. The split-plan design offers a large living area, open views, custom window treatments, & bar area w/ wine cooler. Entertain & relax effortlessly! The primary suite has dream sunset views, lg. custom closets, a renovated bath area complete w/ Toto spa toilet, Delta Brizo fixtures, touch mirrors, lighted cabinets, & more. Both additional spacious bedrooms walkout to your eastern balcony w/ Tampa city views, have upgraded en-suite bathrooms, custom organized closets, & the 3rd BR offers office options as well as traditional. In addition to roomy hallways & ample natural light, this unit provides a laundry room w/ sink, storage closet, & hallway half-bath. Hvac systems are ‘20/'21, water heater ('26), unit includes a whole unit water softener system & eco reverse osmosis system. Castillo Tower offers a wealth of amenities including a heated pool & spa, 2 guest suites, social/billiard room & kitchen, fitness center, movie theatre room, sauna & steam shower, outdoor grilling area, kayak & bicycle storage, & on-site management. This unit has one of the few larger climate-controlled storage units & an EV charger station (very few avail. in condo garage) at one of the two prime parking spaces. Castillo Towers includes membership in the premier Bay Club & Marina. The fees are: $7,249: Condo Fee per Quarter, $4,627: pd. Semi-Annually, for Bay Club & Master Assoc. Membership to The Bay Club required for all owners in Castillo Tower/Community. Bay Club features two resort style htd. pools, tiki bar, a full-service spa, 175 wet slips & moorings, indoor & poolside dining, a complete fitness center, dog parks, & other amenities! Your opportunity to own one of the best units & locations in Castillo Tower will offer the most selective buyers - a close proximity to Westshore business & shopping districts, Tampa International Airport, St. Pete/Clwtr. Airport, all points South Tampa, Downtown Tampa/Riverwalk/Channelside, & easy access to St. Petersburg!

Location

State FL

County Hillsborough

Community Castillo At Westshore Yacht Club

Area 33616 - Tampa

Zoning PD-A

Interior

Interior Features Built-in Features, Ceiling Fans(s), Crown Molding, Eat-in Kitchen, Elevator, High Ceilings, Open Floorplan, Primary Bedroom Main Floor, Solid Surface Counters, Solid Wood Cabinets, Split Bedroom, Stone Counters, Tray Ceiling(s), Walk-In Closet(s), Window Treatments

Heating Central

Cooling Central Air

Flooring Tile

Furnishings Unfurnished

Fireplace false

Appliance Bar Fridge, Dishwasher, Disposal, Dryer, Electric Water Heater, Kitchen Reverse Osmosis System, Microwave, Range, Range Hood, Refrigerator, Washer, Water Softener, Wine Refrigerator

Laundry Inside, Laundry Room

Exterior

Exterior Feature Balcony, Courtyard

Parking Features Assigned, Covered, Garage Door Opener, Guest, Basement

Garage Spaces 2.0

Pool Gunite, In Ground, Outside Bath Access, Salt Water

Community Features Association Recreation - Owned, Clubhouse, Community Mailbox, Dog Park, Fitness Center, Gated Community - Guard, Golf Carts OK, Park, Playground, Pool, Restaurant, Sidewalks

Utilities Available BB/HS Internet Available, Cable Connected, Electricity Connected, Sewer Connected, Water Connected

Waterfront Description Bay/Harbor,Marina in Community

View Y/N Yes

Water Access Yes

Water Access Desc Bay/Harbor,Gulf/Ocean to Bay

View City, Water, Gulf/Ocean to Bay

Roof Type Membrane,Tile

Porch Covered, Front Porch, Patio, Porch, Rear Porch

Attached Garage true

Exposure East

Garage true

Private Pool Yes

Building

Story 16

Entry Level One

Foundation Slab

Sewer Public Sewer

Water Public

Structure Type Block,Stucco

New Construction false

Others

Pets Allowed Number Limit, Size Limit, Yes

HOA Fee Include Guard - 24 Hour,Cable TV,Common Area Taxes,Pool,Escrow Reserves Fund,Insurance,Internet,Maintenance Structure,Maintenance Grounds,Management,Private Road,Recreational Facilities,Sewer,Trash,Water

Senior Community No

Pet Size Large (61-100 Lbs.)

Ownership Condominium

Monthly Total Fees $3, 187

Acceptable Financing Cash, Conventional

Membership Fee Required Required

Listing Terms Cash, Conventional

Num of Pet 2

Special Listing Condition None

Virtual Tour https://www.zillow.com/view-imx/7d3a4b36-0d98-45cb-8af4-26503cd39500?wl=true&setAttribution=mls&initialViewType=pano

Stellar MLS
Listed by Charlie Bodine REAL ESTATE FIRM OF FLORIDA, LLC

NEARBY SCHOOLS & PROPERTIES

Round Table Realty

"People Before Property"

Assisting buyers and sellers in achieving their goals is literally what I love to do!


+1(904) 469-7653

admin@roundtablerealty.com

1637 Racetrack Rd, Jacksonville, FL 32259

GET MORE INFORMATION

Name
Phone*
Message

By registering on this website, you hereby grant permission to Round Table Realty, its affiliates, and its agents to contact you via email, text message, telephone, and other communication methods, including but not limited to mass communication systems, unique communication systems, and automated or artificial intelligence systems. Such communications may be for the purposes of responding to inquiries, providing real estate services, marketing, or other business-related matters.

You acknowledge that these communications may include autodialed or prerecorded messages and that you consent to receiving such communications at the email address and phone number(s) you provide, even if your phone number is on a state or national Do Not Call registry. Message and data rates may apply.

This consent is not a condition of any purchase or transaction. You may revoke your consent to receive such communications at any time by notifying us in writing or using the opt-out mechanisms provided in the communication.

Florida-Specific Notice:
Pursuant to Florida law, you are hereby informed that your contact information may be used to provide information about real estate services, listings, and related topics. Round Table Realty complies with all applicable federal and state laws, including the Florida Telephone Solicitation Act (FTSA), and takes measures to ensure the security and confidentiality of your contact information.

For more information about our policies or to exercise your rights under applicable laws, please see our Privacy Policy.

By clicking “I'm Finished” or completing the registration process, you affirmatively acknowledge that you have read and understood this disclosure and consent to the above terms.

Go tour this home

5823 BOWEN DANIEL DR #1501