



HOW MUCH WOULD YOU LIKE TO OFFER FOR THIS PROPERTY?

4 Beds
3 Baths
2,721 SqFt
4 Beds
3 Baths
2,721 SqFt
Key Details
Property Type Single Family Home
Sub Type Single Family Residence
Listing Status Active
Purchase Type For Sale
Square Footage 2,721 sqft
Price per Sqft $282
Subdivision Greyhawk Landing West Ph Iii
MLS Listing ID A4703340
Bedrooms 4
Full Baths 3
HOA Fees $75/ann
HOA Y/N Yes
Annual Recurring Fee 75.0
Year Built 2017
Annual Tax Amount $8,840
Lot Size 10,018 Sqft
Acres 0.23
Property Sub-Type Single Family Residence
Source Stellar MLS
Property Description
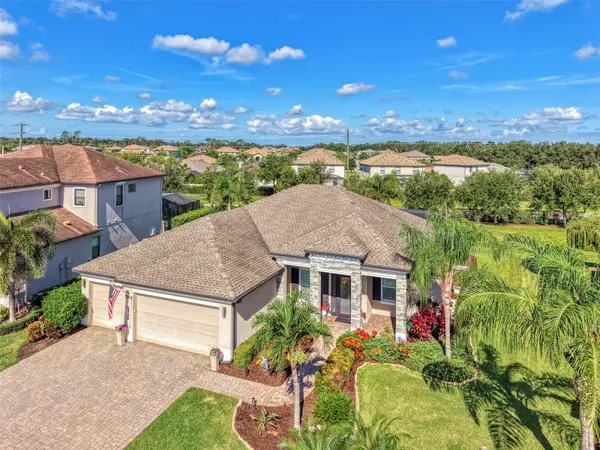
Greyhawk Landing is known for combining an impressive array of amenities with low HOA fees of $75.00 per year making it one of East Manatee County's most desirable communities. Residents enjoy two resort-style pools with waterslides, fitness center, tennis and pickleball courts, basketball courts, soccer fields, fishing piers, playgrounds, manned gate with additional resident only gates and miles of scenic nature trails. Just minutes from I-75, you'll enjoy convenient access to Sarasota, St. Petersburg and Tampa, while being ideally positioned near everything Lakewood Ranch has to offer. Everyday conveniences are right around the corner at Marketplace at Heritage Harbour, including Costco, Target, shopping, dining and much more coming soon. Waterside Place, University Town Center, downtown Sarasota and Bradenton, championship golf, award-winning Gulf Coast beaches, top-rated schools, hospitals, the new Premier Sports and Aquatic Center, and Sarasota-Bradenton International Airport are all within easy reach. Greyhawk Landing offers a location and lifestyle that are every bit as impressive as the home itself.
Location
State FL
County Manatee
Community Greyhawk Landing West Ph Iii
Area 34212 - Bradenton
Zoning PDR
Rooms
Other Rooms Bonus Room
Interior
Interior Features Ceiling Fans(s), Crown Molding, Eat-in Kitchen, Primary Bedroom Main Floor, Tray Ceiling(s), Walk-In Closet(s), Window Treatments
Heating Central
Cooling Central Air
Flooring Ceramic Tile
Furnishings Negotiable
Fireplace false
Appliance Dishwasher, Disposal, Dryer, Range, Refrigerator, Washer
Laundry Laundry Room
Exterior
Exterior Feature Hurricane Shutters
Garage Spaces 3.0
Pool Child Safety Fence, Screen Enclosure
Community Features Clubhouse, Community Mailbox, Deed Restrictions, Fitness Center, Gated Community - Guard, Gated Community - No Guard, Playground, Pool, Tennis Court(s)
Utilities Available Natural Gas Connected
Amenities Available Basketball Court, Gated, Recreation Facilities
View Y/N No
Water Access No
Roof Type Shingle
Attached Garage true
Exposure East
Garage true
Private Pool Yes
Building
Story 1
Entry Level One
Foundation Slab
Lot Size Range 0 to less than 1/4
Sewer Public Sewer
Water Public
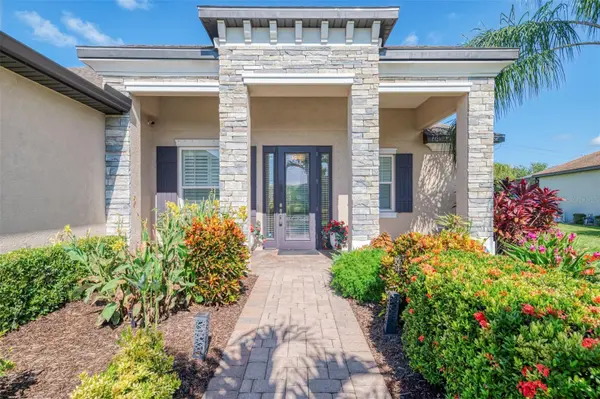
Structure Type Block,Stucco
New Construction false
Schools
Elementary Schools Freedom Elementary
Middle Schools Carlos E. Haile Middle
High Schools Lakewood Ranch High
Others
Pets Allowed Yes
HOA Fee Include Guard - 24 Hour,Pool,Escrow Reserves Fund
Senior Community No
Ownership Fee Simple
Monthly Total Fees $6
Acceptable Financing Cash, Conventional, FHA, VA Loan
Membership Fee Required Required
Listing Terms Cash, Conventional, FHA, VA Loan
Special Listing Condition None
Virtual Tour https://my.matterport.com/show/?m=5NCLnMuMnKZ

NEARBY SCHOOLS & PROPERTIES

"People Before Property"
Assisting buyers and sellers in achieving their goals is literally what I love to do!
GET MORE INFORMATION
- Atlantic Beach Homes for Sale
- Fleming Island Homes for Sale
- Green Cove Springs Homes for Sale
- Jacksonville Homes for Sale
- Jacksonville Beach Homes for Sale HOT
- Julington Creek Homes for Sale
- Mandarin Homes for Sale
- Neptune Beach Homes for Sale
- New Construction Homes for Sale HOT
- Nocatee Homes for Sale HOT
- Orange Park Homes for Sale
- Ponte Vedra Homes for Sale
- Ponte Vedra Beach Homes for Sale
- St. Augustine Homes for Sale
- Saint Johns Homes for Sale HOT