


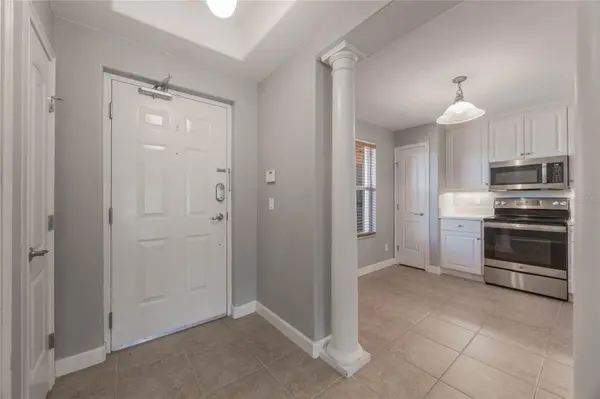


HOW MUCH WOULD YOU LIKE TO OFFER FOR THIS PROPERTY?

3 Beds
2 Baths
1,659 SqFt
3 Beds
2 Baths
1,659 SqFt
Key Details
Property Type Condo
Sub Type Condominium
Listing Status Active
Purchase Type For Sale
Square Footage 1,659 sqft
Price per Sqft $162
Subdivision Tuscany Square 01 Condo
MLS Listing ID V4950867
Bedrooms 3
Full Baths 2
HOA Fees $738/mo
HOA Y/N Yes
Annual Recurring Fee 9759.96
Year Built 2007
Annual Tax Amount $4,335
Lot Size 2.640 Acres
Acres 2.64
Property Sub-Type Condominium
Source Stellar MLS
Property Description
Thoughtful extras include in-unit laundry, a private storage unit conveniently located near the front door, and an assigned garage space with taller-than-standard ceilings, ideal for additional storage or a larger vehicle.
Tuscany Square is a gated community within Venetian Bay, offering elevator access in each building, a landscaped courtyard with BBQ area, and convenient access to nearby shopping, dining, golf and recreation. New Smyrna Beach's beautiful beaches and vibrant downtown are just a short drive away.
Currently leased through February 1, providing immediate rental income for the new owner. Whether you're looking for an investment, a future Florida retreat, or a spacious full-time residence, this condo offers flexibility, space and value in a desirable New Smyrna Beach location. Offered at $285,000—schedule your private showing today!
Location
State FL
County Volusia
Community Tuscany Square 01 Condo
Area 32168 - New Smyrna Beach
Zoning R1
Interior
Interior Features Ceiling Fans(s), Dry Bar, Eat-in Kitchen, Living Room/Dining Room Combo, Open Floorplan, Split Bedroom, Thermostat, Walk-In Closet(s), Window Treatments
Heating Central
Cooling Central Air
Flooring Carpet, Tile
Furnishings Unfurnished
Fireplace false
Appliance Cooktop, Dishwasher, Disposal, Dryer, Ice Maker, Microwave, Range, Refrigerator, Washer
Laundry Laundry Room
Exterior
Exterior Feature Balcony, Courtyard, Lighting, Outdoor Grill, Storage
Parking Features Assigned, Garage Door Opener, Garage Faces Rear, Ground Level, Guest, On Street, Reserved
Garage Spaces 1.0
Community Features Buyer Approval Required, Community Mailbox, Gated Community - No Guard, Golf, Handicap Modified, Restaurant, Wheelchair Access
Utilities Available Cable Connected, Electricity Connected, Fire Hydrant, Phone Available, Public, Sewer Connected, Water Connected
View Y/N No
Water Access No
Roof Type Shingle
Attached Garage false
Exposure North
Garage true
Private Pool No
Building
Story 4
Entry Level One
Foundation Slab
Sewer Public Sewer
Water Public
Unit Floor 3
Structure Type Block
New Construction false
Schools
Elementary Schools Chisholm Elem
Middle Schools New Smyrna Beach Middl
High Schools New Smyrna Beach High
Others
Pets Allowed Yes
HOA Fee Include Cable TV,Escrow Reserves Fund,Insurance,Internet,Maintenance Structure,Maintenance Grounds,Maintenance,Management,Pest Control,Sewer,Trash,Water
Senior Community No
Pet Size Small (16-35 Lbs.)
Ownership Condominium
Monthly Total Fees $813
Acceptable Financing Cash, Conventional, FHA, VA Loan
Membership Fee Required Required
Listing Terms Cash, Conventional, FHA, VA Loan
Num of Pet 2
Special Listing Condition None
Virtual Tour https://johnadams.org/camerons-stage-view.html?id=533

NEARBY SCHOOLS & PROPERTIES

"People Before Property"
Assisting buyers and sellers in achieving their goals is literally what I love to do!
GET MORE INFORMATION
- Atlantic Beach Homes for Sale
- Fleming Island Homes for Sale
- Green Cove Springs Homes for Sale
- Jacksonville Homes for Sale
- Jacksonville Beach Homes for Sale HOT
- Julington Creek Homes for Sale
- Mandarin Homes for Sale
- Neptune Beach Homes for Sale
- New Construction Homes for Sale HOT
- Nocatee Homes for Sale HOT
- Orange Park Homes for Sale
- Ponte Vedra Homes for Sale
- Ponte Vedra Beach Homes for Sale
- St. Augustine Homes for Sale
- Saint Johns Homes for Sale HOT