



HOW MUCH WOULD YOU LIKE TO OFFER FOR THIS PROPERTY?

4 Beds
5 Baths
5,105 SqFt
4 Beds
5 Baths
5,105 SqFt
Key Details
Property Type Single Family Home
Sub Type Single Family Residence
Listing Status Active
Purchase Type For Sale
Square Footage 5,105 sqft
Price per Sqft $362
Subdivision Jefferson Grove
MLS Listing ID L4964480
Bedrooms 4
Full Baths 4
Half Baths 1
HOA Fees $250/ann
HOA Y/N Yes
Annual Recurring Fee 250.0
Year Built 2011
Annual Tax Amount $13,007
Lot Size 0.460 Acres
Acres 0.46
Lot Dimensions 130x155
Property Sub-Type Single Family Residence
Source Stellar MLS
Property Description
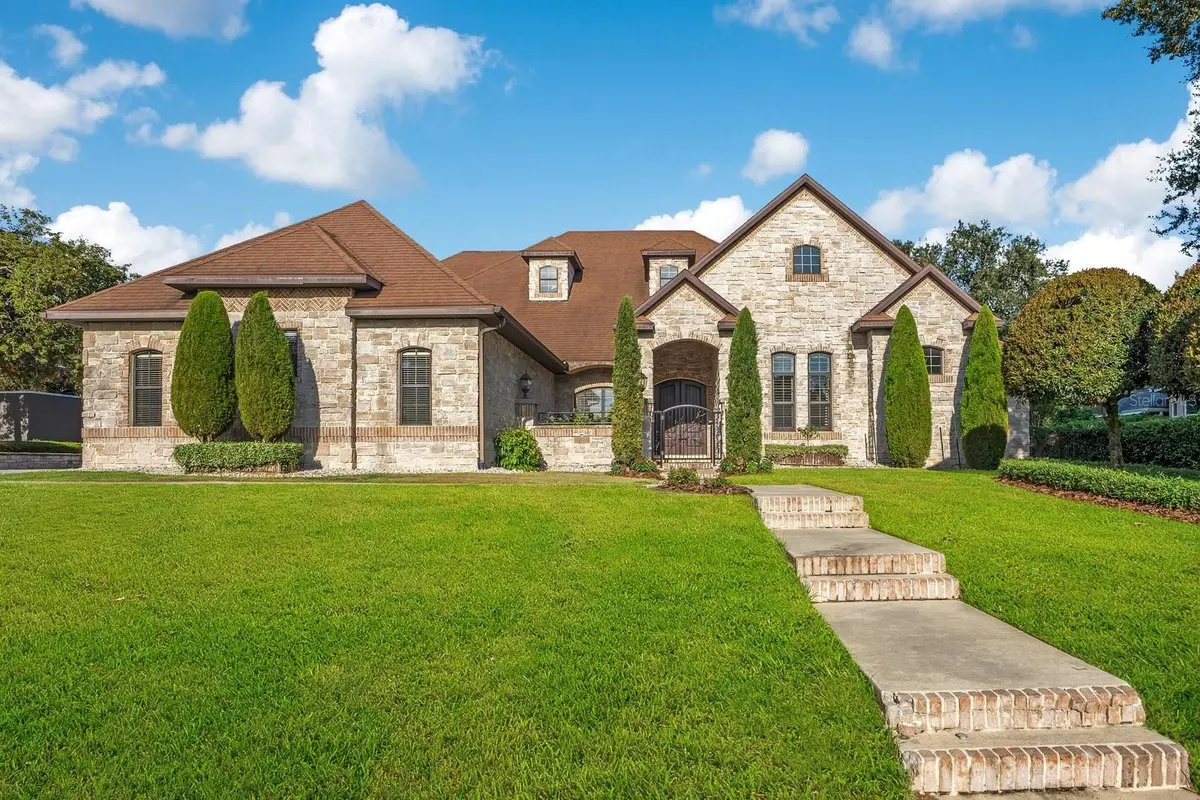
Designed for both elevated entertaining and everyday living, the open layout features two cast-stone gas fireplaces, pocketing glass sliders, recently updated HVAC systems, and a light-filled dining and family area. The gourmet kitchen is appointed with custom cabinetry, poured stained concrete countertops, an antiqued copper farmhouse sink, and high-end JennAir appliances with brushed copper accents.
Outdoors, a stone-accented lanai with travertine pavers features a full outdoor kitchen, built-in gas grill, and a wood-burning pizza oven, all overlooking a serene, fully fenced backyard with ample room for a pool.
The master retreat spans a massive footprint with a detailed wooden tray ceiling, sitting area, double vanities, princess soaking tub, walk-in glass shower, and two walk-in closets. Additional features include a bonus movie room perfect for home theater viewing, an oversized 2-car garage for daily vehicles, and a separate climate-controlled 750 sq. ft. air-conditioned garage and workshop for hobby enthusiasts. Ideally situated just minutes from top Lakeland destinations, dining, and main arterial parkways. Pre-approval or proof of funds required prior to all private showings.
Location
State FL
County Polk
Community Jefferson Grove
Area 33803 - Lakeland
Interior
Interior Features High Ceilings, Tray Ceiling(s), Walk-In Closet(s)
Heating Central
Cooling Central Air
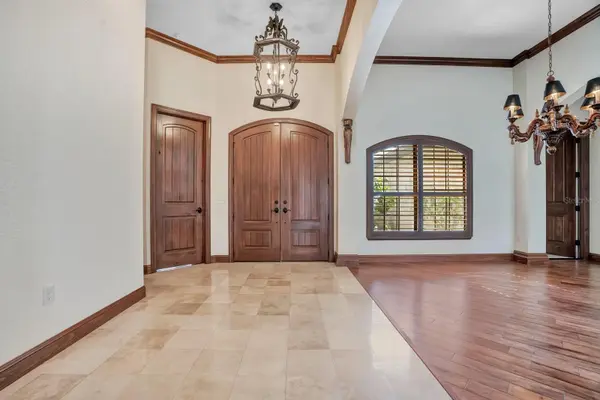
Flooring Marble, Wood
Fireplaces Type Gas
Furnishings Unfurnished
Fireplace true
Appliance Built-In Oven, Cooktop, Dishwasher, Refrigerator
Laundry Inside, Laundry Room
Exterior
Exterior Feature Lighting, Outdoor Grill, Outdoor Kitchen, Shade Shutter(s)
Parking Features Oversized
Garage Spaces 5.0
Utilities Available BB/HS Internet Available, Cable Available, Electricity Connected, Propane, Sewer Connected, Water Connected
View Y/N No
Water Access No
Roof Type Shingle
Attached Garage true
Exposure West
Garage true
Private Pool No
Building
Story 1
Entry Level Two
Foundation Slab
Lot Size Range 1/4 to less than 1/2
Sewer Public Sewer
Water Public
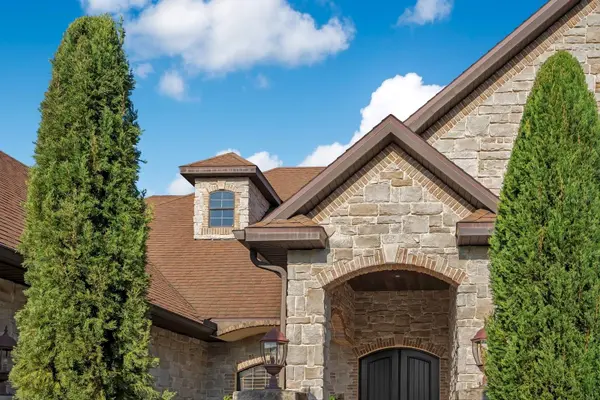
Structure Type Block,Stone
New Construction false
Schools
Elementary Schools Cleveland Court Elem
Middle Schools Southwest Middle School
High Schools Lakeland Senior High
Others
Pets Allowed Yes
Senior Community No
Ownership Fee Simple
Monthly Total Fees $20
Membership Fee Required Required
Special Listing Condition None
Virtual Tour https://listing.trevisuality.com/vd/261887821

NEARBY SCHOOLS & PROPERTIES

"People Before Property"
Assisting buyers and sellers in achieving their goals is literally what I love to do!
GET MORE INFORMATION
- Atlantic Beach Homes for Sale
- Fleming Island Homes for Sale
- Green Cove Springs Homes for Sale
- Jacksonville Homes for Sale
- Jacksonville Beach Homes for Sale HOT
- Julington Creek Homes for Sale
- Mandarin Homes for Sale
- Neptune Beach Homes for Sale
- New Construction Homes for Sale HOT
- Nocatee Homes for Sale HOT
- Orange Park Homes for Sale
- Ponte Vedra Homes for Sale
- Ponte Vedra Beach Homes for Sale
- St. Augustine Homes for Sale
- Saint Johns Homes for Sale HOT