



HOW MUCH WOULD YOU LIKE TO OFFER FOR THIS PROPERTY?

3 Beds
3 Baths
1,740 SqFt
3 Beds
3 Baths
1,740 SqFt
Key Details
Property Type Condo
Sub Type Condominium
Listing Status Active
Purchase Type For Sale
Square Footage 1,740 sqft
Price per Sqft $517
Subdivision Residences At Harbour Pointe West Condo
MLS Listing ID TB8540963
Bedrooms 3
Full Baths 2
Half Baths 1
Condo Fees $1,129
HOA Y/N No
Annual Recurring Fee 13548.0
Year Built 2022
Annual Tax Amount $5,390
Property Sub-Type Condominium
Source Stellar MLS
Property Description
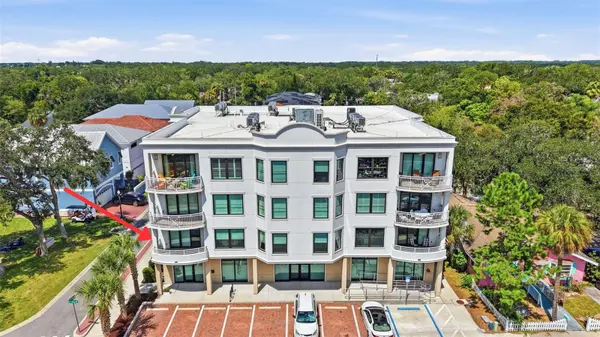
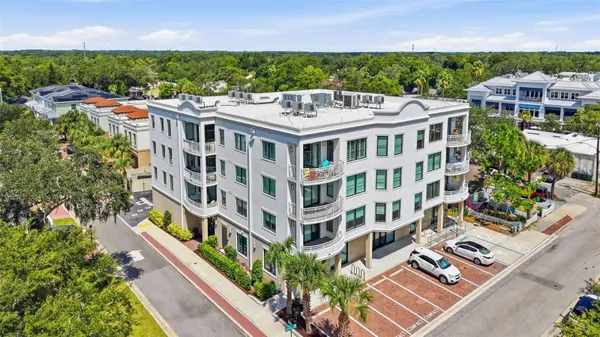
From the moment you arrive, you'll notice the solid block construction, impact-rated windows and doors, and attractive exterior that fits perfectly with the character of Safety Harbor. The private lobby and secured entrances provide added peace of mind. The property also offers under-building assigned parking and a private 5x7 climate-controlled storage room.
Inside, the bright open-concept floor plan features a desirable split-bedroom layout, 9-foot ceilings, and luxury vinyl plank flooring throughout. The welcoming foyer includes a stylish half-bath and opens into a spacious living area that's perfect for entertaining.
The kitchen is truly a highlight, featuring crisp white custom shaker cabinetry, Quartz countertops, a large island with additional storage, tile backsplash, premium Bosch appliances and a gas cooktop. The kitchen flows naturally into the dining area and sun-filled living room, where oversized windows and sliding glass doors open to a generous private balcony with an east and southern exposure overlooking the lively downtown surroundings and bay views!
The spacious primary suite offers two custom closet systems and a beautiful spa-inspired en-suite bath with a double vanity, walk-in shower, soaking tub, and seamless glass enclosure. The guest bedrooms are situated on the opposite side of the home, providing privacy. A dedicated laundry room with a built-in sink, and plenty of storage adds even more functionality.
No flood insurance required, and the community is pet friendly! Condo fees include building insurance, water, sewer, trash, gas, elevator maintenance, the building-wide water-softener system, reserves, secured building entry, and exterior maintenance, providing the convenience of stress-free living.
Best of all, you're just steps from the Safety Harbor Spa, waterfront, boutique shops, street festivals/markets, and award-winning restaurants, with easy access to Tampa Bay and Florida's world-class beaches. Enjoy the best of both worlds—small-town charm, a vibrant downtown lifestyle, and all the modern conveniences you could want. This is Florida living at its finest!
Location
State FL
County Pinellas
Community Residences At Harbour Pointe West Condo
Area 34695 - Safety Harbor
Direction S
Interior
Interior Features Crown Molding, High Ceilings, Living Room/Dining Room Combo, Open Floorplan, Solid Wood Cabinets, Split Bedroom, Stone Counters, Thermostat, Walk-In Closet(s), Window Treatments
Heating Central
Cooling Central Air
Flooring Luxury Vinyl
Furnishings Partially
Fireplace false
Appliance Built-In Oven, Cooktop, Dishwasher, Disposal, Dryer, Gas Water Heater, Microwave, Range Hood, Refrigerator, Washer, Water Softener
Laundry Laundry Room
Exterior
Exterior Feature Balcony, Lighting, Private Entrance, Private Mailbox, Sidewalk, Storage
Parking Features Guest, Basement
Community Features Buyer Approval Required, Street Lights
Utilities Available BB/HS Internet Available, Cable Available, Electricity Connected, Natural Gas Connected, Phone Available, Public, Sewer Connected, Sprinkler Recycled, Water Connected
Amenities Available Elevators
View Y/N Yes
Water Access No
View City, Water
Roof Type Membrane
Porch Porch
Exposure East
Garage false
Private Pool No
Building
Story 4
Entry Level One
Foundation Slab
Lot Size Range Non-Applicable
Sewer Public Sewer
Water Public
Architectural Style Custom
Unit Floor 2
Structure Type Block
New Construction false
Schools
Elementary Schools Safety Harbor Elementary-Pn
Middle Schools Safety Harbor Middle-Pn
High Schools Countryside High-Pn
Others
Pets Allowed Breed Restrictions, Number Limit
HOA Fee Include Common Area Taxes,Escrow Reserves Fund,Gas,Maintenance Structure,Maintenance Grounds,Pest Control,Sewer,Trash,Water
Senior Community No
Ownership Fee Simple
Monthly Total Fees $1, 129
Acceptable Financing Cash, Conventional
Membership Fee Required None
Listing Terms Cash, Conventional
Num of Pet 2
Special Listing Condition None
Virtual Tour https://listings.sellfastphoto.com/video/gWx27XBBuJdajjHR400TClHD00bmZxdP5hFQg6ds016mkQ

NEARBY SCHOOLS & PROPERTIES

"People Before Property"
Assisting buyers and sellers in achieving their goals is literally what I love to do!
GET MORE INFORMATION
- Atlantic Beach Homes for Sale
- Fleming Island Homes for Sale
- Green Cove Springs Homes for Sale
- Jacksonville Homes for Sale
- Jacksonville Beach Homes for Sale HOT
- Julington Creek Homes for Sale
- Mandarin Homes for Sale
- Neptune Beach Homes for Sale
- New Construction Homes for Sale HOT
- Nocatee Homes for Sale HOT
- Orange Park Homes for Sale
- Ponte Vedra Homes for Sale
- Ponte Vedra Beach Homes for Sale
- St. Augustine Homes for Sale
- Saint Johns Homes for Sale HOT