


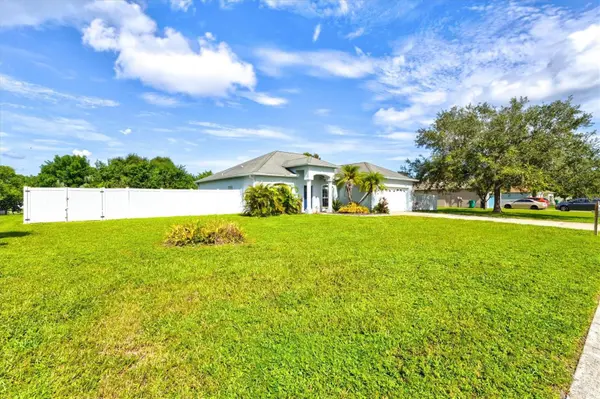


HOW MUCH WOULD YOU LIKE TO OFFER FOR THIS PROPERTY?

3 Beds
2 Baths
1,576 SqFt
3 Beds
2 Baths
1,576 SqFt
Key Details
Property Type Single Family Home
Sub Type Single Family Residence
Listing Status Active
Purchase Type For Sale
Square Footage 1,576 sqft
Price per Sqft $244
Subdivision Palm Lake Estates
MLS Listing ID A4703822
Bedrooms 3
Full Baths 2
Construction Status Completed
HOA Fees $500/ann
HOA Y/N Yes
Annual Recurring Fee 500.0
Year Built 2007
Annual Tax Amount $4,484
Lot Size 0.350 Acres
Acres 0.35
Property Sub-Type Single Family Residence
Source Stellar MLS
Property Description
The kitchen sits at the heart of the home with crisp cabinetry, granite countertops, stainless steel appliances, generous counter space, and a breakfast bar that naturally connects it to the surrounding living areas. Whether you're preparing a quiet dinner at home or hosting friends for the evening, the open layout keeps everyone connected.
The primary bath offers a place to unwind at the end of the day with dual sinks and a soaking tub, while the home's neutral interior provides a clean backdrop ready for your own style and personality.
Step outside and the possibilities continue. The fully fenced backyard offers plenty of room to create the outdoor space you've been imagining. Set up a dining table on the wooden deck for weekend cookouts, gather around the fire pit on cooler Florida evenings, add lounge chairs, a garden, or simply enjoy having your own private stretch of green space.
From slow mornings filled with natural light to evenings spent outside under the Florida sky, this is more than an empty house waiting for furniture, it's a home ready for its next chapter. All that's missing is you.
Location
State FL
County Manatee
Community Palm Lake Estates
Area 34221 - Palmetto/Rubonia
Zoning RS1
Direction W
Rooms
Other Rooms Attic
Interior
Interior Features Ceiling Fans(s), High Ceilings, Open Floorplan, Primary Bedroom Main Floor, Split Bedroom, Stone Counters, Vaulted Ceiling(s), Walk-In Closet(s)
Heating Central, Electric, Heat Pump
Cooling Central Air
Flooring Tile
Furnishings Unfurnished
Fireplace false
Appliance Dishwasher, Disposal, Dryer, Exhaust Fan, Microwave, Range, Refrigerator, Washer
Laundry Electric Dryer Hookup, Inside, Laundry Room, Washer Hookup
Exterior
Exterior Feature Fire Pit, Lighting, Rain Gutters, Sidewalk
Parking Features Driveway
Garage Spaces 2.0
Fence Vinyl
Community Features Golf Carts OK, Irrigation-Reclaimed Water
Utilities Available Cable Available, Electricity Connected, Sprinkler Recycled, Underground Utilities, Water Connected
View Y/N No
Water Access No
View Trees/Woods
Roof Type Shingle
Porch Front Porch
Attached Garage true
Exposure East
Garage true
Private Pool No
Building
Story 1
Entry Level One
Foundation Concrete Perimeter, Slab
Lot Size Range 1/4 to less than 1/2
Sewer Public Sewer
Water Public
Architectural Style Contemporary, Florida
Structure Type Block,Stucco
New Construction false
Construction Status Completed
Schools
Elementary Schools Palmetto Elementary-Mn
Middle Schools Lincoln Middle
High Schools Palmetto High
Others
Pets Allowed Yes
Senior Community No
Ownership Fee Simple
Monthly Total Fees $41
Acceptable Financing Cash, Conventional, FHA, VA Loan
Membership Fee Required Required
Listing Terms Cash, Conventional, FHA, VA Loan
Special Listing Condition None
Virtual Tour https://my.matterport.com/show/?m=HYuxFt6g5i5&mls=1

NEARBY SCHOOLS & PROPERTIES

"People Before Property"
Assisting buyers and sellers in achieving their goals is literally what I love to do!
GET MORE INFORMATION
- Atlantic Beach Homes for Sale
- Fleming Island Homes for Sale
- Green Cove Springs Homes for Sale
- Jacksonville Homes for Sale
- Jacksonville Beach Homes for Sale HOT
- Julington Creek Homes for Sale
- Mandarin Homes for Sale
- Neptune Beach Homes for Sale
- New Construction Homes for Sale HOT
- Nocatee Homes for Sale HOT
- Orange Park Homes for Sale
- Ponte Vedra Homes for Sale
- Ponte Vedra Beach Homes for Sale
- St. Augustine Homes for Sale
- Saint Johns Homes for Sale HOT