




HOW MUCH WOULD YOU LIKE TO OFFER FOR THIS PROPERTY?

3 Beds
3 Baths
1,900 SqFt
3 Beds
3 Baths
1,900 SqFt
Key Details
Property Type Single Family Home
Sub Type Single Family Residence
Listing Status Active
Purchase Type For Sale
Square Footage 1,900 sqft
Price per Sqft $368
Subdivision Cape Coral
MLS Listing ID GC542360
Bedrooms 3
Full Baths 3
Construction Status Completed
HOA Y/N No
Year Built 2026
Annual Tax Amount $2,086
Lot Size 10,018 Sqft
Acres 0.23
Lot Dimensions 80 x 125 x 80 x 125
Property Sub-Type Single Family Residence
Source Stellar MLS
Property Description
Step inside to an open-concept great room, dining area and kitchen highlighted by 13' tray ceilings, recessed lighting, 8' doors, impact-resistant windows and doors, contemporary epoxy and ceramic tile flooring and modern fixtures. The sleek European-style kitchen features quartz countertops, a waterfall island/breakfast bar, contemporary cabinetry and a full complement of appliances including a built-in oven, cooktop, microwave, range hood, refrigerator, dishwasher and wine refrigerator.
The primary suite features two walk-in closets and a beautifully finished en-suite bath with dual vessel sinks, an illuminated mirror and an oversized glass-enclosed shower with rainfall showerhead, handheld shower and built-in niche. Two additional bedrooms, two additional full bathrooms and a separate den/office provide a versatile floor plan. An interior laundry room and dedicated storage room add additional functionality.
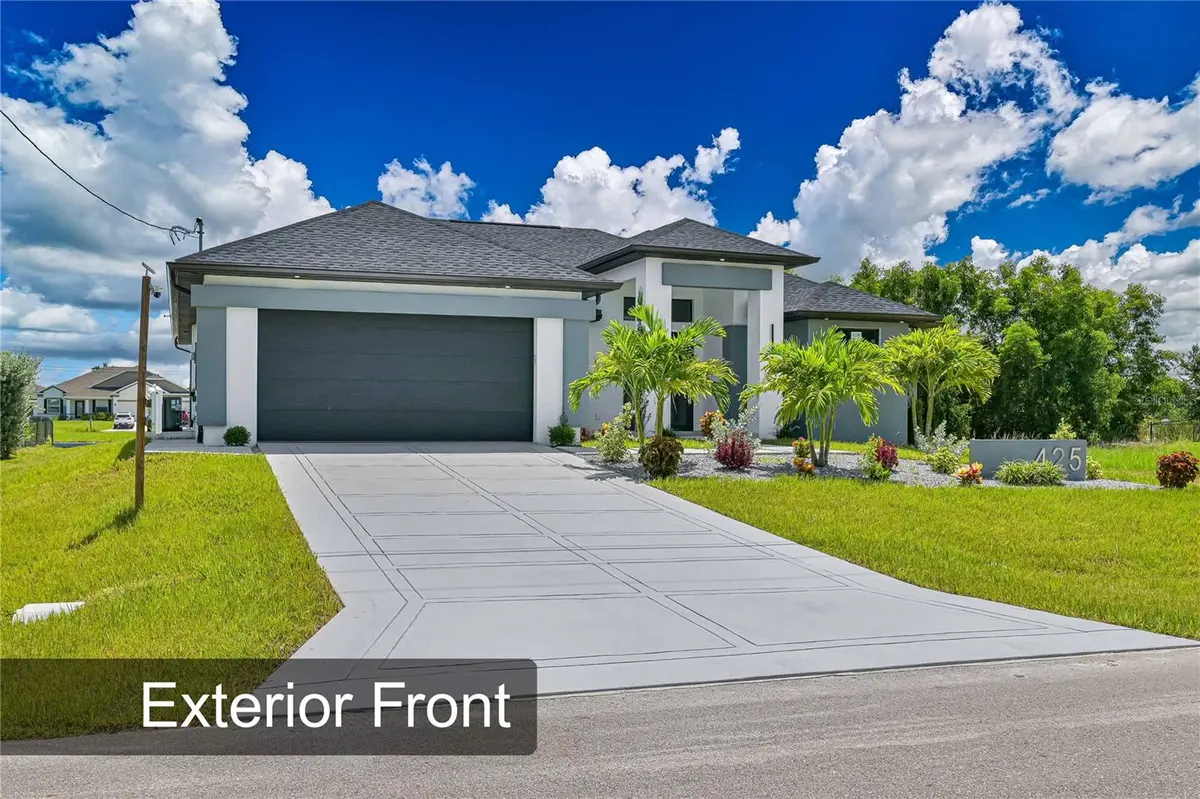
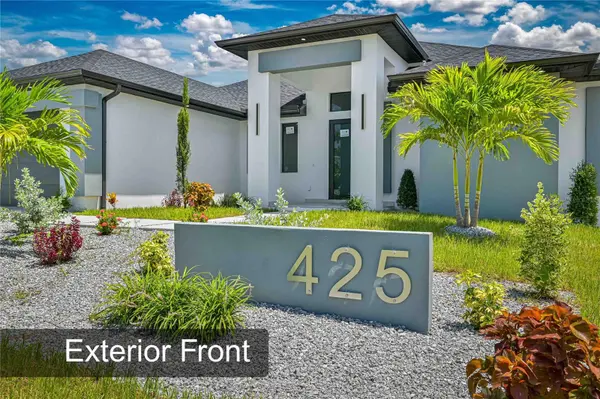
Outdoor living is a standout feature with an expansive covered lanai overlooking the freshwater canal. There is no pool currently, but a pool can be added. The covered space features two ceiling fans, recessed lighting and a built-in outdoor kitchen with grill, sink, beverage refrigerator and storage. Additional features include an outdoor shower, bathroom access from the outdoor area, landscaped front yard, covered front entry and attached 2-car garage.
Conveniently located near the Seven Islands area, Matlacha, Burnt Store Road, Pine Island Road, shopping, dining and recreation. Contemporary new construction, waterfront views, a concrete seawall, no HOA and generous covered outdoor living make this Southwest Cape Coral home one you won't want to miss. Schedule your private showing today!
Location
State FL
County Lee
Community Cape Coral
Area 33991 - Cape Coral
Zoning R1-A
Rooms
Other Rooms Den/Library/Office, Great Room, Inside Utility
Interior
Interior Features Ceiling Fans(s), Open Floorplan, Primary Bedroom Main Floor, Solid Surface Counters, Split Bedroom, Thermostat, Walk-In Closet(s)
Heating Central, Electric
Cooling Central Air
Flooring Ceramic Tile
Fireplaces Type Decorative, Electric, Family Room, Free Standing
Furnishings Unfurnished
Fireplace true
Appliance Built-In Oven, Convection Oven, Cooktop, Dishwasher, Disposal, Exhaust Fan, Gas Water Heater, Microwave, Range Hood, Refrigerator
Laundry Electric Dryer Hookup, Inside, Laundry Room, Washer Hookup
Exterior
Exterior Feature Lighting, Outdoor Grill, Outdoor Kitchen, Outdoor Shower, Private Entrance, Private Yard, Rain Gutters, Sidewalk, Storage
Garage Spaces 2.0
Utilities Available BB/HS Internet Available, Cable Available, Electricity Connected, Natural Gas Connected, Public, Sewer Connected, Sprinkler Meter, Underground Utilities, Water Connected
Waterfront Description Canal - Freshwater
View Y/N Yes
Water Access Yes
Water Access Desc Canal - Freshwater
View Water
Roof Type Shingle
Porch Covered, Patio, Rear Porch
Attached Garage true
Exposure Southwest
Garage true
Private Pool No
Building
Lot Description Cleared, In County, Landscaped, Level, Paved, Private
Story 1
Entry Level One
Foundation Stem Wall
Lot Size Range 0 to less than 1/4
Builder Name Baja Construction Group
Sewer Public Sewer
Water Public
Architectural Style Contemporary, Custom
Structure Type Block
New Construction true
Construction Status Completed
Schools
Elementary Schools Trafalgar Elementary
Middle Schools Trafalgar Middle School
High Schools Cape Coral High School
Others
Senior Community No
Ownership Fee Simple
Acceptable Financing Cash, Conventional, FHA, VA Loan
Listing Terms Cash, Conventional, FHA, VA Loan
Special Listing Condition None
Virtual Tour https://www.zillow.com/view-imx/ed198821-f038-46f2-8bc8-3462c8368273?setAttribution=mls&wl=true&initialViewType=pano&utm_source=dashboard

NEARBY SCHOOLS & PROPERTIES

"People Before Property"
Assisting buyers and sellers in achieving their goals is literally what I love to do!
GET MORE INFORMATION
- Atlantic Beach Homes for Sale
- Fleming Island Homes for Sale
- Green Cove Springs Homes for Sale
- Jacksonville Homes for Sale
- Jacksonville Beach Homes for Sale HOT
- Julington Creek Homes for Sale
- Mandarin Homes for Sale
- Neptune Beach Homes for Sale
- New Construction Homes for Sale HOT
- Nocatee Homes for Sale HOT
- Orange Park Homes for Sale
- Ponte Vedra Homes for Sale
- Ponte Vedra Beach Homes for Sale
- St. Augustine Homes for Sale
- Saint Johns Homes for Sale HOT