


HOW MUCH WOULD YOU LIKE TO OFFER FOR THIS PROPERTY?

4 Beds
3 Baths
2,800 SqFt
4 Beds
3 Baths
2,800 SqFt
Key Details
Property Type Single Family Home
Sub Type Single Family Residence
Listing Status Active
Purchase Type For Sale
Square Footage 2,800 sqft
Price per Sqft $141
Subdivision Oakwood Estates
MLS Listing ID O6433473
Bedrooms 4
Full Baths 3
Construction Status Under Construction
HOA Fees $146/qua
HOA Y/N Yes
Annual Recurring Fee 584.0
Year Built 2026
Lot Size 6,098 Sqft
Acres 0.14
Property Sub-Type Single Family Residence
Source Stellar MLS
Property Description
From the moment you arrive, the stone-accent exterior, covered front porch, and architectural shingles create an impressive first impression. Step through the elegant foyer and into a thoughtfully designed interior where natural light, additional windows, and upgraded LED lighting enhance the spacious living areas. A versatile Flex Space just off the foyer provides added room for work, hobbies, or everyday activities. A convenient half bath is also located on the main level near the stairs, with additional storage tucked beneath the staircase.
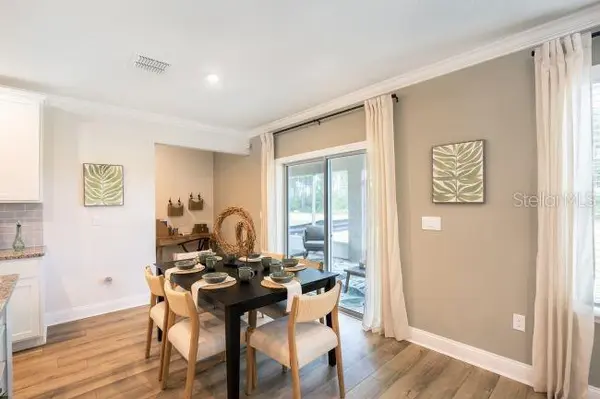
The open-concept great room flows seamlessly into the chef-inspired kitchen, creating a spacious central gathering area. The kitchen features quartz countertops, a large island, tile backsplash, upgraded soft-close cabinetry, a walk-in pantry, and stainless steel appliances. A bright breakfast nook just off the kitchen adds a cheerful dining space, while the great room extends outdoors to a screened-in lanai overlooking the beautifully landscaped backyard.
Upstairs, a spacious loft provides additional living space alongside four well-appointed bedrooms. Bedrooms 3 and 4 share a Jack and Jill bathroom featuring a tile tub and shower combination with dual vanities. The impressive primary suite creates a private retreat with a spacious walk-in closet and spa-inspired bathroom featuring an oversized ceramic tile shower wall surround, separate tub, quartz countertops, and upgraded soft-close cabinetry. The upstairs laundry room adds convenience to the second level.
Smart home features include a Ring Video Doorbell, Smart Thermostat, Keyless Entry Smart Door Lock, and DEAKO Smart Switches. Combined with the upgraded finishes, thoughtful storage, enhanced lighting, screened-in lanai, landscaping, and irrigation system, every detail contributes to a polished and functional living experience.
Backed by a full builder warranty, this exceptional new construction home brings together spacious living, elevated finishes, and thoughtful design in Oakwood Estates. Enjoy the scenic setting and recreational opportunities of Green Cove Springs in the Lake Asbury area, along with the attractions and conveniences throughout Jacksonville. Schedule your private tour today and experience the Carlisle firsthand. We can't wait to welcome you home!
Location
State FL
County Clay
Community Oakwood Estates
Area 32043 - Green Cove Springs
Zoning RES
Rooms
Other Rooms Bonus Room, Den/Library/Office, Great Room, Loft
Interior
Interior Features High Ceilings, Living Room/Dining Room Combo, Open Floorplan, PrimaryBedroom Upstairs, Smart Home, Stone Counters, Thermostat, Walk-In Closet(s)
Heating Central, Electric
Cooling Central Air
Flooring Carpet, Luxury Vinyl
Furnishings Unfurnished
Fireplace false
Appliance Dishwasher, Disposal, Electric Water Heater, Microwave, Range
Laundry Electric Dryer Hookup, Laundry Room, Washer Hookup
Exterior
Parking Features Driveway, Garage Door Opener, Workshop in Garage
Garage Spaces 2.0
Community Features Playground
Utilities Available Cable Available
Amenities Available Playground
View Y/N No
Water Access No
Roof Type Shingle
Porch Covered, Front Porch, Patio, Screened
Attached Garage true
Exposure South
Garage true
Private Pool No
Building
Lot Description Landscaped
Entry Level Two
Foundation Slab
Lot Size Range 0 to less than 1/4
Builder Name Maronda Homes, LLC of Florida
Sewer Public Sewer
Water Public
Architectural Style Craftsman, Traditional
Structure Type HardiPlank Type,Frame
New Construction true
Construction Status Under Construction
Schools
Elementary Schools Lake Asbury Elementary School
Middle Schools Lake Asbury Junior High School
High Schools Clay High School
Others
Pets Allowed Yes
Senior Community No
Ownership Fee Simple
Monthly Total Fees $48
Acceptable Financing Cash, Conventional, FHA, VA Loan
Membership Fee Required Required
Listing Terms Cash, Conventional, FHA, VA Loan
Special Listing Condition None
Virtual Tour https://www.propertypanorama.com/instaview/stellar/O6433473

NEARBY SCHOOLS & PROPERTIES

"People Before Property"
Assisting buyers and sellers in achieving their goals is literally what I love to do!
GET MORE INFORMATION
- Atlantic Beach Homes for Sale
- Fleming Island Homes for Sale
- Green Cove Springs Homes for Sale
- Jacksonville Homes for Sale
- Jacksonville Beach Homes for Sale HOT
- Julington Creek Homes for Sale
- Mandarin Homes for Sale
- Neptune Beach Homes for Sale
- New Construction Homes for Sale HOT
- Nocatee Homes for Sale HOT
- Orange Park Homes for Sale
- Ponte Vedra Homes for Sale
- Ponte Vedra Beach Homes for Sale
- St. Augustine Homes for Sale
- Saint Johns Homes for Sale HOT