




HOW MUCH WOULD YOU LIKE TO OFFER FOR THIS PROPERTY?

3 Beds
2 Baths
1,924 SqFt
3 Beds
2 Baths
1,924 SqFt
Key Details
Property Type Single Family Home
Sub Type Single Family Residence
Listing Status Active
Purchase Type For Sale
Square Footage 1,924 sqft
Price per Sqft $327
Subdivision Tenaglia Estates
MLS Listing ID TB8542146
Bedrooms 3
Full Baths 2
HOA Y/N No
Year Built 1977
Annual Tax Amount $2,346
Lot Size 7,840 Sqft
Acres 0.18
Lot Dimensions 75x107
Property Sub-Type Single Family Residence
Source Stellar MLS
Property Description
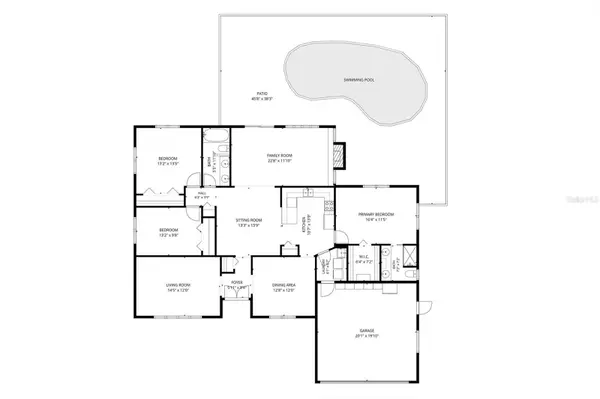
Step inside to a versatile and inviting floor plan featuring a formal living room and formal dining room, along with a comfortable family room complete with a wood-burning fireplace. The kitchen offers a convenient eat-in dining space, providing plenty of options for everything from casual breakfasts to holiday gatherings. Plantation shutters add timeless style and charm throughout the home.
The spacious primary suite features a walk-in closet and private ensuite bath with double sinks and a walk-in shower. Both bathrooms are beautifully finished with floor-to-ceiling tile, creating a polished, upscale look. Two additional bedrooms and a second full bath provide plenty of space for family, guests, or a home office.
Step outside and enjoy your own private Florida retreat with a swimming pool, pavered outdoor areas, lush landscaping, and vinyl privacy fencing—perfect for relaxing, entertaining, and enjoying Florida living year-round. A deep-water well provides irrigation for the lush landscaping while helping minimize the unsightly staining commonly associated with shallow well water.
Additional features include hurricane-rated windows and doors, a water softener, indoor laundry room with new Maytag washer and dryer, HVAC and water heater installed in 2022, a long-lasting tile roof, and the added benefit of being located in a NO FLOOD ZONE.
With just under 2,000 square feet, formal and casual living spaces, a private pool, valuable updates, beautiful outdoor living, and no flood zone, this Kenneth City home checks so many boxes. Schedule your private showing and come experience it for yourself!
Location
State FL
County Pinellas
Community Tenaglia Estates
Area 33709 - St Pete/Kenneth City
Direction N
Rooms
Other Rooms Family Room, Formal Dining Room Separate, Formal Living Room Separate, Inside Utility
Interior
Interior Features Ceiling Fans(s), Split Bedroom, Walk-In Closet(s)
Heating Central
Cooling Central Air
Flooring Carpet, Tile
Fireplaces Type Wood Burning
Furnishings Unfurnished
Fireplace true
Appliance Dishwasher, Microwave, Range, Refrigerator, Washer, Water Softener
Laundry Inside
Exterior
Garage Spaces 2.0
Pool In Ground
Utilities Available Electricity Connected, Sewer Connected, Sprinkler Well, Water Connected
View Y/N No
Water Access No
Roof Type Tile
Attached Garage true
Exposure South
Garage true
Private Pool Yes
Building
Lot Description Paved
Story 1
Entry Level One
Foundation Slab
Lot Size Range 0 to less than 1/4
Sewer Public Sewer
Water Public
Structure Type Brick,Concrete
New Construction false
Schools
Elementary Schools Westgate Elementary-Pn
Middle Schools Tyrone Middle-Pn
High Schools Dixie Hollins High-Pn
Others
Senior Community No
Ownership Fee Simple
Acceptable Financing Cash, Conventional, FHA, VA Loan
Listing Terms Cash, Conventional, FHA, VA Loan
Special Listing Condition None
Virtual Tour https://www.propertypanorama.com/instaview/stellar/TB8542146

NEARBY SCHOOLS & PROPERTIES

"People Before Property"
Assisting buyers and sellers in achieving their goals is literally what I love to do!
GET MORE INFORMATION
- Atlantic Beach Homes for Sale
- Fleming Island Homes for Sale
- Green Cove Springs Homes for Sale
- Jacksonville Homes for Sale
- Jacksonville Beach Homes for Sale HOT
- Julington Creek Homes for Sale
- Mandarin Homes for Sale
- Neptune Beach Homes for Sale
- New Construction Homes for Sale HOT
- Nocatee Homes for Sale HOT
- Orange Park Homes for Sale
- Ponte Vedra Homes for Sale
- Ponte Vedra Beach Homes for Sale
- St. Augustine Homes for Sale
- Saint Johns Homes for Sale HOT