


HOW MUCH WOULD YOU LIKE TO OFFER FOR THIS PROPERTY?

6 Beds
3 Baths
2,317 SqFt
6 Beds
3 Baths
2,317 SqFt
Key Details
Property Type Single Family Home
Sub Type Single Family Residence
Listing Status Active
Purchase Type For Sale
Square Footage 2,317 sqft
Price per Sqft $209
Subdivision Lake Berkley Resort
MLS Listing ID O6436142
Bedrooms 6
Full Baths 3
HOA Fees $740/qua
HOA Y/N Yes
Annual Recurring Fee 2960.0
Year Built 2000
Annual Tax Amount $6,118
Lot Size 5,662 Sqft
Acres 0.13
Lot Dimensions 50x110
Property Sub-Type Single Family Residence
Source Stellar MLS
Property Description
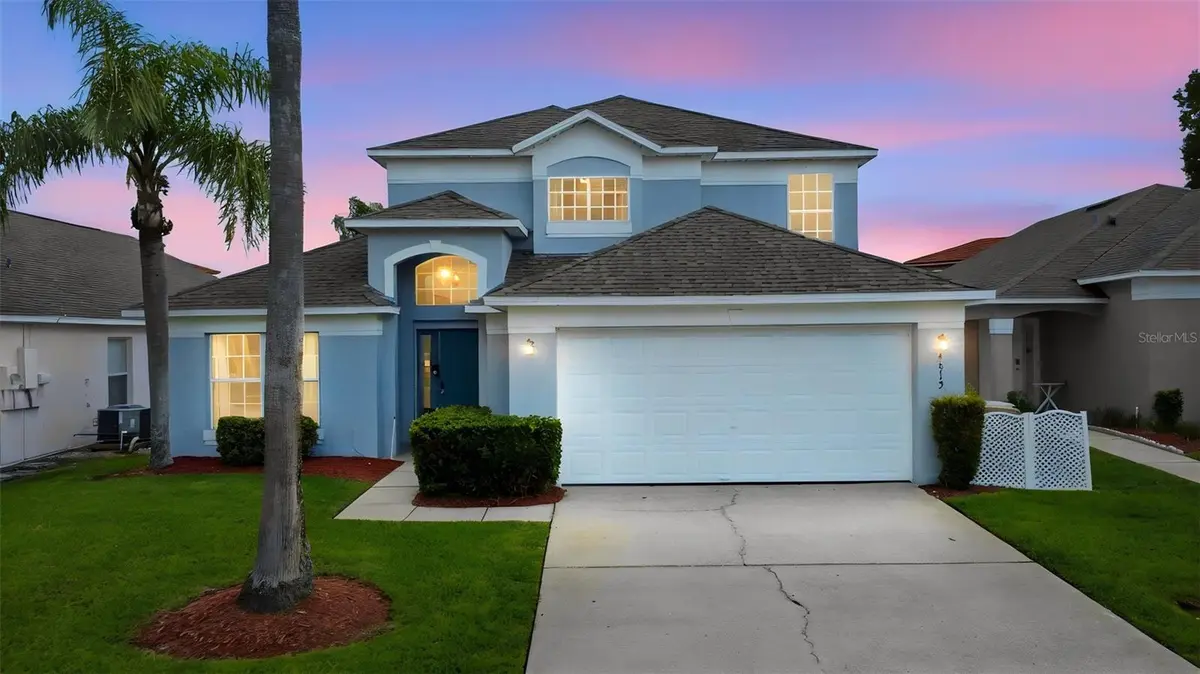
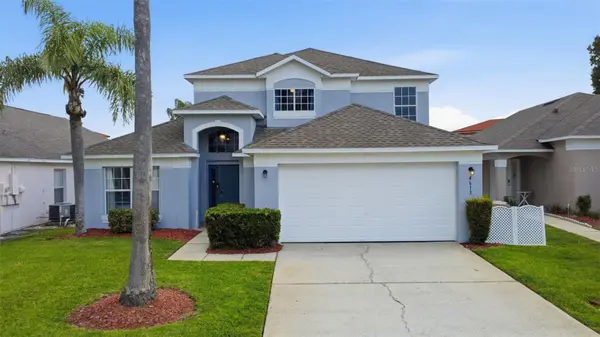
The home is TURN KEY, offering versatility for both personal use and continued investment. Recent improvements include kitchen appliances, exterior paint, flooring, refinished pool, pool pump and heater with remote access. Additional upgrades include Wi-Fi enabled remote access to the front door and HVAC. The washer and dryer were replaced in 2022, and the roof was replaced in 2019.
The first floor offers a comfortable family room, eat-in kitchen, primary bedroom with en-suite, two additional bedrooms, a full bath, and a dedicated laundry room. Sliding glass doors from both the kitchen and living room lead to the screened pool area—perfect for entertaining or enjoying Florida sunshine. The second floor features three additional bedrooms and a full bath with tub, providing ample space for guests. All bedrooms have generous closet storage. The primary suite includes a large walk-in closet, a locked owner's closet, and a spacious en-suite bathroom with dual sinks, soaking tub, and separate shower.
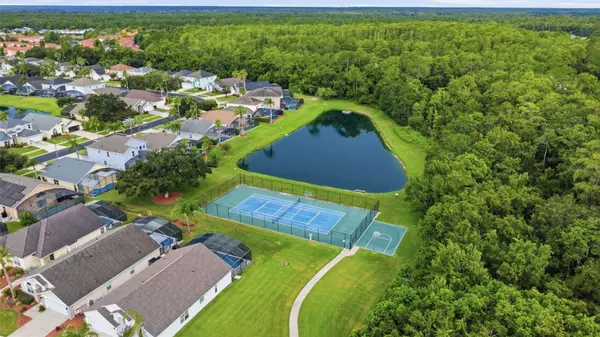
Lake Berkley Resort residents and guests enjoy a wide range of amenities including a clubhouse, community pool, tennis courts, fitness center, jogging trail, and fishing pier. The community's prime location places you less than 15 miles from all Disney Parks and Universal Studios, with convenient access to major highways, shopping, dining, and entertainment.
Whether you're seeking a vacation home, a full-time residence, or a proven income-producing rental, this exceptional property offers unmatched flexibility and value.
Location
State FL
County Osceola
Community Lake Berkley Resort
Area 34746 - Kissimmee (West Of Town)
Zoning OPUD
Interior
Interior Features Ceiling Fans(s), Eat-in Kitchen, High Ceilings, Living Room/Dining Room Combo, Open Floorplan, PrimaryBedroom Upstairs, Thermostat, Walk-In Closet(s)
Heating Electric
Cooling Central Air
Flooring Ceramic Tile, Linoleum, Vinyl
Furnishings Furnished
Fireplace false
Appliance Dishwasher, Disposal, Dryer, Electric Water Heater, Microwave, Refrigerator, Washer
Laundry Laundry Room
Exterior
Exterior Feature Lighting, Private Yard, Rain Gutters, Sidewalk
Garage Spaces 2.0
Pool Child Safety Fence, Heated, In Ground, Screen Enclosure
Utilities Available Cable Available, Electricity Connected, Water Connected
View Y/N No
Water Access Yes
Water Access Desc Lake
Roof Type Shingle
Attached Garage true
Exposure South
Garage true
Private Pool Yes
Building
Entry Level Two
Foundation Block, Slab
Lot Size Range 0 to less than 1/4
Sewer Public Sewer
Water Public
Structure Type Block,Stucco,Frame
New Construction false
Others
Pets Allowed Yes
Senior Community No
Ownership Fee Simple
Monthly Total Fees $246
Acceptable Financing Cash, Conventional
Membership Fee Required Required
Listing Terms Cash, Conventional
Special Listing Condition None
Virtual Tour https://www.propertypanorama.com/instaview/stellar/O6436142

NEARBY SCHOOLS & PROPERTIES

"People Before Property"
Assisting buyers and sellers in achieving their goals is literally what I love to do!
GET MORE INFORMATION
- Atlantic Beach Homes for Sale
- Fleming Island Homes for Sale
- Green Cove Springs Homes for Sale
- Jacksonville Homes for Sale
- Jacksonville Beach Homes for Sale HOT
- Julington Creek Homes for Sale
- Mandarin Homes for Sale
- Neptune Beach Homes for Sale
- New Construction Homes for Sale HOT
- Nocatee Homes for Sale HOT
- Orange Park Homes for Sale
- Ponte Vedra Homes for Sale
- Ponte Vedra Beach Homes for Sale
- St. Augustine Homes for Sale
- Saint Johns Homes for Sale HOT