
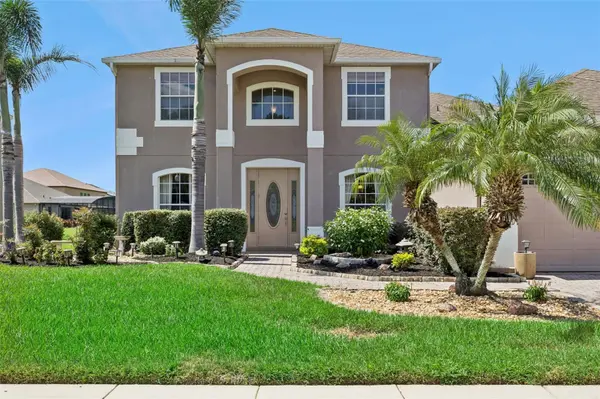
2040 HAWKS LANDING DR, Orlando, FL 32820
2040 HAWKS LANDING DR, Orlando, FL 32820,Video Tour
2040 HAWKS LANDING DR, Orlando, FL 32820

HOW MUCH WOULD YOU LIKE TO OFFER FOR THIS PROPERTY?

Additional details
$ 735,000
Est. payment | /mo

5 Beds

3 Baths

3,468 SqFt


$ 735,000
Est. payment | /mo

5 Beds

3 Baths

3,468 SqFt

Key Details

Property Type Single Family Home

Sub Type Single Family Residence

Listing Status Active

Purchase Type For Sale

Square Footage 3,468 sqft

Price per Sqft $211

Subdivision Cypress Lakes Pcls J & K

MLS Listing ID O6434422

Bedrooms 5

Full Baths 3

Construction Status Completed

HOA Fees $210/qua

HOA Y/N Yes

Annual Recurring Fee 840.0

Year Built 2008

Annual Tax Amount $4,811

Lot Size 9,583 Sqft

Acres 0.22

Property Sub-Type Single Family Residence

Source Stellar MLS

Property Description

The Views Haven't Changed… But the Price Has! SPACE, PRIVACY, A POOL AND A VIEW—PLUS THE OPPORTUNITY TO MAKE IT YOUR OWN! Tucked away on a cul-de-sac in Cypress Lakes, this spacious 5-bedroom, 3-bath home offers 3,468 square feet, a 3-car garage, screened pool, pond views and a beautiful conservation backdrop. Bring your vision and create a home that reflects your own style. Step inside and appreciate the space and flexibility this floor plan provides. Formal living and dining areas offer room for entertaining, while the spacious family room and open kitchen create a comfortable gathering space. The kitchen features a large center island with seating, abundant cabinetry and counter space and opens to the family room with the pool and backyard just beyond. One of the home's most valuable features is its first-floor primary suite. Also on the main level is Bedroom 2 with a full bathroom nearby—ideal for overnight guests, an older parent, multigenerational living or a private office. The laundry room is downstairs as well. Upstairs, an oversized loft offers another entire living space—perfect for a media room, game room, playroom, home gym, study area or second family room. Additional bedrooms provide plenty of space for family and guests. Step outside and you'll understand why this homesite is special. The screened pool overlooks a peaceful pond with conservation beyond, providing a beautiful natural backdrop and added privacy with no immediate rear neighbor. Enjoy morning coffee by the water, afternoons in the pool and evenings relaxing on the screened lanai. This is the kind of setting you simply can't create with a renovation. The sellers recognize that the home is ready for its next chapter and its new owners will likely want to add their own updates and style. But the things that are much harder to change are already here: 3,468 square feet, five bedrooms, three baths, a downstairs primary suite, second downstairs bedroom and nearby bath, multiple living areas, oversized loft, 3-car garage, screened pool, pond and conservation views and a cul-de-sac location. Create the home you've been envisioning around a floor plan and setting that already offer so much. Cypress Lakes offers resort-style amenities including a swimming pool with water slides and splash area, clubhouse, fitness center, tennis and basketball courts, playgrounds, dog park and walking and biking areas. The East Orlando location adds even more convenience. Columbia Elementary is approximately half a mile away, Corner Lake Middle 1.4 miles and East River High 1.9 miles. Enjoy convenient access to UCF, Waterford Lakes shopping and dining, Research Parkway and major roadways, with Orlando's world-famous attractions to the west and the Space Coast, Kennedy Space Center and Atlantic beaches to the east. Bring your vision. Make it your own. Then come home to the pool, the water and the view. Every home has a story and now its time for you start writing your first chapter.

Location

State FL

County Orange

Community Cypress Lakes Pcls J & K

Area 32820 - Orlando/Bithlo

Zoning P-D

Rooms

Other Rooms Attic, Breakfast Room Separate, Family Room, Formal Dining Room Separate, Formal Living Room Separate, Inside Utility, Loft

Interior

Interior Features Ceiling Fans(s), Eat-in Kitchen, Kitchen/Family Room Combo, Primary Bedroom Main Floor, Split Bedroom, Stone Counters, Thermostat, Vaulted Ceiling(s), Walk-In Closet(s)

Heating Central, Electric

Cooling Central Air

Flooring Carpet, Ceramic Tile

Furnishings Turnkey

Fireplace false

Appliance Dishwasher, Disposal, Dryer, Electric Water Heater, Ice Maker, Microwave, Range, Refrigerator, Washer

Laundry Electric Dryer Hookup, Inside, Laundry Room, Washer Hookup

Exterior

Exterior Feature Fire Pit, Private Mailbox, Rain Gutters, Sidewalk

Parking Features Driveway, Garage Door Opener

Garage Spaces 3.0

Pool Child Safety Fence, Gunite, In Ground, Salt Water, Screen Enclosure, Tile

Community Features Clubhouse, Deed Restrictions, Dog Park, Fitness Center, Playground, Pool, Sidewalks, Tennis Court(s), Street Lights

Utilities Available BB/HS Internet Available, Cable Connected, Electricity Connected, Fire Hydrant, Phone Available, Public, Sewer Connected, Water Connected

Amenities Available Clubhouse, Fitness Center, Playground, Pool, Recreation Facilities

Waterfront Description Pond

View Y/N No

Water Access No

View Pool, Trees/Woods, Water

Roof Type Shingle

Porch Covered, Front Porch, Rear Porch, Screened

Attached Garage true

Exposure Southeast

Garage true

Private Pool Yes

Building

Lot Description Conservation Area, Cul-De-Sac, Landscaped, Sidewalk, Paved

Entry Level Two

Foundation Slab

Lot Size Range 0 to less than 1/4

Builder Name Engle Homes

Sewer Public Sewer

Water Public

Architectural Style Traditional

Structure Type Block,Stucco,Frame

New Construction false

Construction Status Completed

Schools

Elementary Schools Columbia Elem

Middle Schools Corner Lake Middle

High Schools East River High

Others

Pets Allowed Cats OK, Dogs OK

HOA Fee Include Common Area Taxes,Pool,Maintenance Grounds,Recreational Facilities

Senior Community No

Ownership Fee Simple

Monthly Total Fees $70

Acceptable Financing Cash, Conventional, VA Loan

Membership Fee Required Required

Listing Terms Cash, Conventional, VA Loan

Special Listing Condition None

Virtual Tour https://www.zillow.com/view-imx/507015d3-02c9-43b8-a237-0c7d27646747?wl=true&setAttribution=mls&initialViewType=pano

Stellar MLS
Listed by Cynthia Luedke KELLER WILLIAMS ADVANTAGE REALTY

NEARBY SCHOOLS & PROPERTIES

Round Table Realty

"People Before Property"

Assisting buyers and sellers in achieving their goals is literally what I love to do!


+1(904) 469-7653

admin@roundtablerealty.com

1637 Racetrack Rd, Jacksonville, FL 32259

GET MORE INFORMATION

Name
Phone*
Message

By registering on this website, you hereby grant permission to Round Table Realty, its affiliates, and its agents to contact you via email, text message, telephone, and other communication methods, including but not limited to mass communication systems, unique communication systems, and automated or artificial intelligence systems. Such communications may be for the purposes of responding to inquiries, providing real estate services, marketing, or other business-related matters.

You acknowledge that these communications may include autodialed or prerecorded messages and that you consent to receiving such communications at the email address and phone number(s) you provide, even if your phone number is on a state or national Do Not Call registry. Message and data rates may apply.

This consent is not a condition of any purchase or transaction. You may revoke your consent to receive such communications at any time by notifying us in writing or using the opt-out mechanisms provided in the communication.

Florida-Specific Notice:
Pursuant to Florida law, you are hereby informed that your contact information may be used to provide information about real estate services, listings, and related topics. Round Table Realty complies with all applicable federal and state laws, including the Florida Telephone Solicitation Act (FTSA), and takes measures to ensure the security and confidentiality of your contact information.

For more information about our policies or to exercise your rights under applicable laws, please see our Privacy Policy.

By clicking “I'm Finished” or completing the registration process, you affirmatively acknowledge that you have read and understood this disclosure and consent to the above terms.

Go tour this home

2040 HAWKS LANDING DR