
16730 RUSTY ANCHOR RD, Winter Garden, FL 34787

HOW MUCH WOULD YOU LIKE TO OFFER FOR THIS PROPERTY?

Additional details
$ 1,298,000
Est. payment | /mo

6 Beds

5 Baths

4,451 SqFt


Save
$ 1,298,000
Est. payment | /mo
Save

6 Beds

5 Baths

4,451 SqFt

Key Details

Property Type Single Family Home

Sub Type Single Family Residence

Listing Status Active

Purchase Type For Sale

Square Footage 4,451 sqft

Price per Sqft $291

Subdivision Waterside/Johns Lk-Ph 1

MLS Listing ID S5156404

Bedrooms 6

Full Baths 4

Half Baths 1

HOA Fees $215/mo

HOA Y/N Yes

Annual Recurring Fee 4596.0

Year Built 2020

Annual Tax Amount $9,227

Lot Size 8,712 Sqft

Acres 0.2

Property Sub-Type Single Family Residence

Source Stellar MLS

Property Description

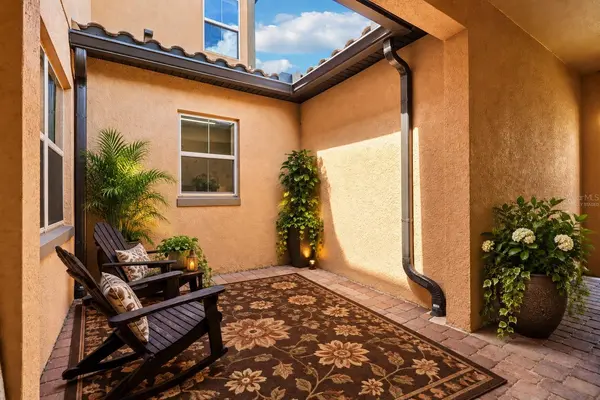
Virtually Staged. With a whisper of Tuscan charm, Waterside on Johns Lake is a private GATED community featuring this impressive 6 BEDROOM (w/additional 7th room) 4.5 BATHROOM estate. As you pull up you will be welcomed by curb appeal, thoughtful landscaping, entry courtyard, 2 CAR GARAGE, and separate BOAT/TOY GARAGE. Inside the ceilings soar: with lots of NATURAL LIGHT, specialty molding, WOOD BEAMS, iron railings, built-ins, and a balance of both open concept & compartmentalized spaces. Downstairs you will find the 2-story ceiling Living Room, both FORMAL & CASUAL DINING space, Laundry Quarters, Butlers Pantry, Nanny's Workspace, Office, IN-LAW SUITE, and Primary Bedroom with SPA STYLE ENSUITE featuring a massive RAINSHOWER, GARDEN TUB, DOUBLE WALK IN CLOSETS, and separate vanities. And let's take a moment to discuss the CHEF'S KITCHEN that you will no longer have to envy, because as the new owner of this home you can whip up family meals or dinner party delights using your KITCHENAID 5 BURNER RANGE, convenient POT-FILLER set into glass tile backsplash, INDUSTRIAL DOUBLE REFFIGERATOR, oversized kitchen island, coffee bar, desert bar, KITCHENAID DOUBLE WALL OVEN, built-in Convection Oven/Microwave, and walk-in Pantry. Up the stairway lined with ironwork and over the landing, you reach the SUPERSIZED LOFT before leading to the 4 MORE BEDROOMS and 2 bathrooms. Currently one of the bedrooms is being used as an in-home gym and another as a craft room. The other 2 are joined by a JACKNJILL BATHROOM, perfect for kiddos or SECONDARY IN-LAW SUITE/Living space combo. With so much space, this home will suit most any lifestyle needs. For outdoor living you will find a large FENCED YARD off a COVERED LANAI with NO REAR NEIGHBORS and privacy bushes. Space for a future pool and outdoor entertaining customized just how you like it. For existing outdoor recreation, Waterside on Johns Lake offers a clubhouse, fitness center, community pool, trails, playgrounds, and a community dock perfect for watching cotton candy sunsets. Zoned for A rated public schools & nearby private school options. Nearby there is an abundance of restaurants, shopping, convenience, and the sought after Downtown Winter Garden lifestyle. Come see this spacious estate that you will want to call home soon. FLOORPLAN IN ATTACHMENTS

Location

State FL

County Orange

Community Waterside/Johns Lk-Ph 1

Area 34787 - Winter Garden/Oakland

Zoning UVPUD

Rooms

Other Rooms Bonus Room, Den/Library/Office, Formal Dining Room Separate, Formal Living Room Separate, Inside Utility, Interior In-Law Suite w/Private Entry, Loft

Interior

Interior Features Built-in Features, Ceiling Fans(s), Crown Molding, Eat-in Kitchen, High Ceilings, Pest Guard System, Primary Bedroom Main Floor, Smart Home, Stone Counters, Thermostat, Walk-In Closet(s)

Heating Central

Cooling Central Air

Flooring Carpet, Tile

Furnishings Unfurnished

Fireplace false

Appliance Built-In Oven, Cooktop, Dishwasher, Disposal, Dryer, Gas Water Heater, Microwave, Other, Range, Range Hood, Refrigerator, Washer

Laundry Inside, Laundry Room

Exterior

Exterior Feature Awning(s), Courtyard, Lighting, Sidewalk

Garage Spaces 3.0

Fence Fenced

Community Features Clubhouse, Gated Community - No Guard, Pool, Street Lights

Utilities Available BB/HS Internet Available, Cable Connected, Electricity Connected, Natural Gas Connected, Phone Available, Public, Sewer Connected, Underground Utilities, Water Connected

View Y/N No

Water Access No

Roof Type Tile

Porch Front Porch, Rear Porch

Attached Garage true

Exposure Northwest

Garage true

Private Pool No

Building

Entry Level Two

Foundation Slab

Lot Size Range 0 to less than 1/4

Sewer Public Sewer

Water Public

Structure Type Block,Stucco

New Construction false

Schools

Elementary Schools Hamlin Elementary

Middle Schools Hamlin Middle

High Schools West Orange High

Others

Pets Allowed Yes

Senior Community No

Ownership Fee Simple

Monthly Total Fees $383

Acceptable Financing Cash, Conventional, Other, VA Loan

Membership Fee Required Required

Listing Terms Cash, Conventional, Other, VA Loan

Special Listing Condition None

Stellar MLS
Listed by Ashley Wilt TITAN REALTY GROUP LLC

NEARBY SCHOOLS & PROPERTIES

Round Table Realty

"People Before Property"

Assisting buyers and sellers in achieving their goals is literally what I love to do!


+1(904) 469-7653

admin@roundtablerealty.com

1637 Racetrack Rd, Jacksonville, FL 32259

GET MORE INFORMATION

Name
Phone*
Message

By registering on this website, you hereby grant permission to Round Table Realty, its affiliates, and its agents to contact you via email, text message, telephone, and other communication methods, including but not limited to mass communication systems, unique communication systems, and automated or artificial intelligence systems. Such communications may be for the purposes of responding to inquiries, providing real estate services, marketing, or other business-related matters.

You acknowledge that these communications may include autodialed or prerecorded messages and that you consent to receiving such communications at the email address and phone number(s) you provide, even if your phone number is on a state or national Do Not Call registry. Message and data rates may apply.

This consent is not a condition of any purchase or transaction. You may revoke your consent to receive such communications at any time by notifying us in writing or using the opt-out mechanisms provided in the communication.

Florida-Specific Notice:
Pursuant to Florida law, you are hereby informed that your contact information may be used to provide information about real estate services, listings, and related topics. Round Table Realty complies with all applicable federal and state laws, including the Florida Telephone Solicitation Act (FTSA), and takes measures to ensure the security and confidentiality of your contact information.

For more information about our policies or to exercise your rights under applicable laws, please see our Privacy Policy.

By clicking “I'm Finished” or completing the registration process, you affirmatively acknowledge that you have read and understood this disclosure and consent to the above terms.

Go tour this home

16730 RUSTY ANCHOR RD