




HOW MUCH WOULD YOU LIKE TO OFFER FOR THIS PROPERTY?

3 Beds
3 Baths
2,201 SqFt
3 Beds
3 Baths
2,201 SqFt
Key Details
Property Type Single Family Home
Sub Type Single Family Residence
Listing Status Active
Purchase Type For Sale
Square Footage 2,201 sqft
Price per Sqft $261
Subdivision Lorraine Lakes Ph Iib-3 & Iic
MLS Listing ID A4704129
Bedrooms 3
Full Baths 3
Construction Status Completed
HOA Fees $454/qua
HOA Y/N Yes
Annual Recurring Fee 5239.0
Year Built 2024
Annual Tax Amount $8,090
Lot Size 7,840 Sqft
Acres 0.18
Property Sub-Type Single Family Residence
Source Stellar MLS
Property Description
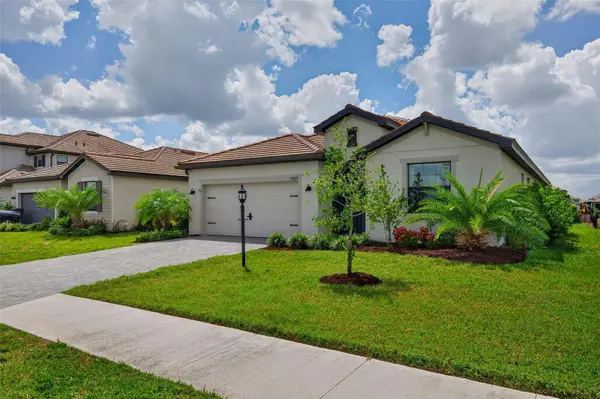
Upgraded full-glass front door and custom screened in entryway create an elegant light-filled entrance while offering expansive views of the picturesque OPEN PARK AREA DIRECTLY ACROSS THE STREET! Inside the home you'll find 3 bedrooms PLUS a versatile bonus room with French doors and 3 FULL bathrooms featuring windows that provide plenty of natural light. UPGRADED PLANK TILE FLOORING flows seamlessly throughout the entire residence, including all 3 bedrooms and bonus room, meaning there is NO CARPET THROUGHOUT THE ENTIRE HOME! The kitchen features an upgraded neutral tile backsplash, an upgraded glass-front pantry door that leads into a LARGE WALK-IN PANTRY and designer pendant lightning fixtures. Ceiling fans have been added to all 3 bedrooms, the flex room and the living area. Expansive sliding glass doors fill the home with natural light and open seamlessly to a fully screened-in lanai framed by landscaped palms. The HVAC system has been upgraded with a professionally installed UV light, Ecobee smart thermostat and a Samsung mini-split system in the garage, making the space fully conditioned for year-round comfort and versatility. Overhead garage storage racks provide additional storage while keeping the garage organized and maximizing usable floor space.
Residents of Lorraine Lakes enjoy an exceptional resort-style lifestyle in a guard-gated community with a clubhouse, resort pool and lap pool, spa, poolside café and bar, fitness center, locker rooms, sauna, outdoor calisthenics equipment, pickleball courts, indoor and outdoor sand volleyball, indoor and outdoor basketball courts, bocce ball, putting green, playground/tot lot, splash pad, fishing dock, arcade, social room, on-site restaurant with indoor and pool-side seating and a full-time Lifestyle Director offering activities and events throughout the year!
The HOA covers lawn care, irrigation, cable TV, high-speed internet/Wi-Fi, 24-hour guarded/gated community, maintenance of common areas and access to all of the community's resort-style amenities!
Listing agent is related to the seller.
Location
State FL
County Manatee
Community Lorraine Lakes Ph Iib-3 & Iic
Area 34211 - Bradenton/Lakewood Ranch Area
Zoning RSF
Rooms
Other Rooms Den/Library/Office
Interior
Interior Features Ceiling Fans(s), In Wall Pest System, Kitchen/Family Room Combo, Open Floorplan, Pest Guard System, Primary Bedroom Main Floor, Smart Home, Solid Surface Counters, Stone Counters, Thermostat, Walk-In Closet(s), Window Treatments
Heating Heat Pump
Cooling Central Air
Flooring Tile
Furnishings Unfurnished
Fireplace false
Appliance Dishwasher, Disposal, Dryer, Exhaust Fan, Freezer, Gas Water Heater, Ice Maker, Microwave, Refrigerator, Tankless Water Heater, Washer
Laundry Laundry Room
Exterior
Exterior Feature Hurricane Shutters, Sidewalk, Sprinkler Metered
Garage Spaces 2.0
Community Features Clubhouse, Community Mailbox, Fitness Center, Gated Community - Guard, Golf Carts OK, Irrigation-Reclaimed Water, Park, Playground, Pool, Restaurant, Sidewalks, Tennis Court(s)
Utilities Available BB/HS Internet Available, Cable Available, Cable Connected, Electricity Connected, Natural Gas Connected, Sewer Connected, Water Connected
Amenities Available Basketball Court, Cable TV, Clubhouse, Fitness Center, Gated, Maintenance, Park, Pickleball Court(s), Playground, Pool, Sauna, Security, Shuffleboard Court, Spa/Hot Tub, Tennis Court(s)
View Y/N No
Water Access No
View Park/Greenbelt
Roof Type Tile
Attached Garage true
Exposure North
Garage true
Private Pool No
Building
Lot Description Landscaped, Sidewalk, Paved
Story 1
Entry Level One
Foundation Block
Lot Size Range 0 to less than 1/4
Builder Name Lennar
Sewer Public Sewer
Water Public
Structure Type Stucco
New Construction false
Construction Status Completed
Schools
Elementary Schools Lake Manatee K-8
Middle Schools Lake Manatee K-8
High Schools Lakewood Ranch High
Others
Pets Allowed Cats OK, Dogs OK, Yes
HOA Fee Include Guard - 24 Hour,Cable TV,Pool,Internet,Maintenance Grounds,Security
Senior Community No
Ownership Fee Simple
Monthly Total Fees $436
Acceptable Financing Assumable, Cash, Conventional, FHA, USDA Loan, VA Loan
Membership Fee Required Required
Listing Terms Assumable, Cash, Conventional, FHA, USDA Loan, VA Loan
Special Listing Condition None
Virtual Tour https://www.propertypanorama.com/instaview/stellar/A4704129

NEARBY SCHOOLS & PROPERTIES

"People Before Property"
Assisting buyers and sellers in achieving their goals is literally what I love to do!
GET MORE INFORMATION
- Atlantic Beach Homes for Sale
- Fleming Island Homes for Sale
- Green Cove Springs Homes for Sale
- Jacksonville Homes for Sale
- Jacksonville Beach Homes for Sale HOT
- Julington Creek Homes for Sale
- Mandarin Homes for Sale
- Neptune Beach Homes for Sale
- New Construction Homes for Sale HOT
- Nocatee Homes for Sale HOT
- Orange Park Homes for Sale
- Ponte Vedra Homes for Sale
- Ponte Vedra Beach Homes for Sale
- St. Augustine Homes for Sale
- Saint Johns Homes for Sale HOT