
2321 14TH ST N, St Petersburg, FL 33704

HOW MUCH WOULD YOU LIKE TO OFFER FOR THIS PROPERTY?

Additional details
$ 1,200,000
Est. payment | /mo

2 Beds

3 Baths

1,480 SqFt


$ 1,200,000
Est. payment | /mo

2 Beds

3 Baths

1,480 SqFt

Key Details

Property Type Single Family Home

Sub Type Single Family Residence

Listing Status Active

Purchase Type For Sale

Square Footage 1,480 sqft

Price per Sqft $810

Subdivision Woodlawn

MLS Listing ID TB8534005

Bedrooms 2

Full Baths 2

Half Baths 1

Construction Status Completed

HOA Y/N No

Year Built 1930

Annual Tax Amount $6,689

Lot Size 0.280 Acres

Acres 0.28

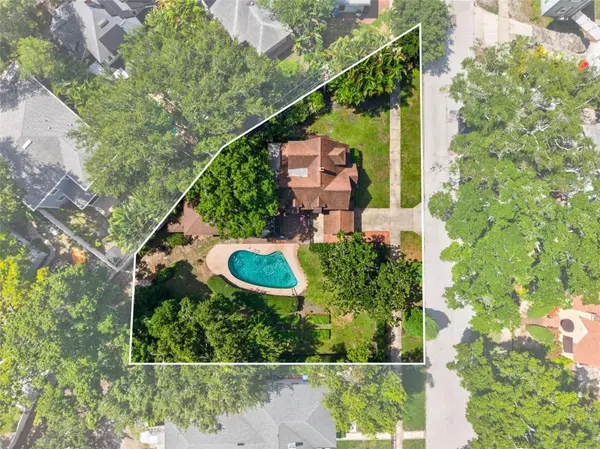
Lot Dimensions 137 x 193 x 53 x 110

Property Sub-Type Single Family Residence

Source Stellar MLS

Property Description

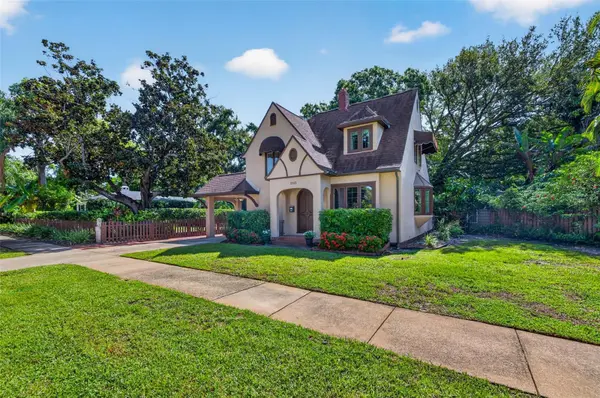
This stunning Tudor Revival home in the heart of Woodlawn has been impeccably kept throughout the decades. History and character are noticeable everywhere you turn. What makes this home so special is that there is a second lot that is included with the sale of the home, where there is just a swimming pool located at the moment. You could build a second home on that lot while living in the current home. Another great option would be to keep everything as-is and enjoy plenty of green space and a large pool right in vibrant St. Pete. There is also a studio ADU above the garage (own electrical meter) that has been completely renovated in recent years with a new bathroom and kitchenette. The 300 sq foot studio space is perfect for your guests, a home office, or to rent out. The amount of natural light pouring into the space is incredible! This parcel of land, including the home, is situated on just over a quarter of an acre. Woodlawn is a tight-knit community with active neighborhood events, and it is known for going all out during Halloween. This 1,180 sq foot home features an original arched door, hardwood floors throughout, a gas fireplace, a wooden stair banister, crown molding downstairs, a den/office off the living room, and two generously sized bedrooms upstairs. The kitchen has been refreshed with newer stone countertops, a farmhouse sink/faucet, and newer appliances. Heading upstairs, you'll notice the large primary bedroom with two closets and original built-in shelves. The guest bedroom has a large closet as well, and both share the upstairs full bathroom. Off the dining room is a covered carport, plenty of deck space, and a gleaming pool. The pool pump was replaced in 2023, and it has a copper electrode so no chlorine or salt is needed. There is an abundant amount of greenspace and privacy throughout the second lot. There is also a dead-end alley for rear access as needed. Additional updates are as follows: new main house A/C (2025), main house duct cleaning (2025), added insulation (2024), ADU mini-split (2023), new well pump and lines (2026), new washing machine (2026), 3 sets of windows replaced (2025), interior painting (2025), and main house water heater (2023). This home is conveniently located just 5 minutes to downtown St. Pete, 5 minutes to Trader Joes/Fresh Market/Whole Foods, steps to countless restaurants and coffee shops, and six blocks from Crescent Lake Park. This is an incredibly rare opportunity to own in one of St. Pete's premier neighborhoods.

Location

State FL

County Pinellas

Community Woodlawn

Area 33704 - St Pete/Euclid

Zoning NT-2

Direction N

Rooms

Other Rooms Den/Library/Office

Interior

Interior Features Built-in Features, Ceiling Fans(s), Crown Molding, Stone Counters, Thermostat, Walk-In Closet(s)

Heating Central, Electric

Cooling Central Air, Mini-Split Unit(s)

Flooring Tile, Wood

Fireplaces Type Gas, Living Room

Furnishings Unfurnished

Fireplace true

Appliance Dishwasher, Disposal, Dryer, Electric Water Heater, Gas Water Heater, Range, Refrigerator

Laundry In Garage

Exterior

Exterior Feature Private Mailbox, Rain Gutters, Sidewalk, Sprinkler Metered

Parking Features Alley Access, Driveway

Garage Spaces 1.0

Fence Fenced, Wood

Pool Chlorine Free, Gunite, In Ground

Utilities Available Cable Available, Electricity Connected, Natural Gas Connected, Sewer Connected, Sprinkler Well, Water Connected

View Y/N No

Water Access No

Roof Type Membrane,Shingle

Porch Front Porch

Attached Garage false

Exposure West

Garage true

Private Pool Yes

Building

Lot Description City Limits, In County, Landscaped, Near Public Transit, Oversized Lot, Sidewalk, Paved

Entry Level Two

Foundation Concrete Perimeter, Crawlspace

Lot Size Range 1/4 to less than 1/2

Sewer Public Sewer

Water Public

Architectural Style Tudor

Structure Type Stucco,Frame

New Construction false

Construction Status Completed

Others

Senior Community No

Ownership Fee Simple

Acceptable Financing Cash, Conventional, VA Loan

Listing Terms Cash, Conventional, VA Loan

Special Listing Condition None

Virtual Tour https://www.propertypanorama.com/instaview/stellar/TB8534005

Stellar MLS
Listed by Kyle Hickey CORCORAN DWELLINGS

NEARBY SCHOOLS & PROPERTIES

Round Table Realty

"People Before Property"

Assisting buyers and sellers in achieving their goals is literally what I love to do!


+1(904) 469-7653

admin@roundtablerealty.com

1637 Racetrack Rd, Jacksonville, FL 32259

GET MORE INFORMATION

Name
Phone*
Message

By registering on this website, you hereby grant permission to Round Table Realty, its affiliates, and its agents to contact you via email, text message, telephone, and other communication methods, including but not limited to mass communication systems, unique communication systems, and automated or artificial intelligence systems. Such communications may be for the purposes of responding to inquiries, providing real estate services, marketing, or other business-related matters.

You acknowledge that these communications may include autodialed or prerecorded messages and that you consent to receiving such communications at the email address and phone number(s) you provide, even if your phone number is on a state or national Do Not Call registry. Message and data rates may apply.

This consent is not a condition of any purchase or transaction. You may revoke your consent to receive such communications at any time by notifying us in writing or using the opt-out mechanisms provided in the communication.

Florida-Specific Notice:
Pursuant to Florida law, you are hereby informed that your contact information may be used to provide information about real estate services, listings, and related topics. Round Table Realty complies with all applicable federal and state laws, including the Florida Telephone Solicitation Act (FTSA), and takes measures to ensure the security and confidentiality of your contact information.

For more information about our policies or to exercise your rights under applicable laws, please see our Privacy Policy.

By clicking “I'm Finished” or completing the registration process, you affirmatively acknowledge that you have read and understood this disclosure and consent to the above terms.

Go tour this home

2321 14TH ST N