


HOW MUCH WOULD YOU LIKE TO OFFER FOR THIS PROPERTY?

5 Beds
4 Baths
4,149 SqFt
5 Beds
4 Baths
4,149 SqFt
Key Details
Property Type Single Family Home
Sub Type Single Family Residence
Listing Status Active
Purchase Type For Sale
Square Footage 4,149 sqft
Price per Sqft $566
Subdivision Silvan Sub
MLS Listing ID TB8543031
Bedrooms 5
Full Baths 4
HOA Y/N No
Year Built 2022
Annual Tax Amount $32,988
Lot Size 7,405 Sqft
Acres 0.17
Property Sub-Type Single Family Residence
Source Stellar MLS
Property Description
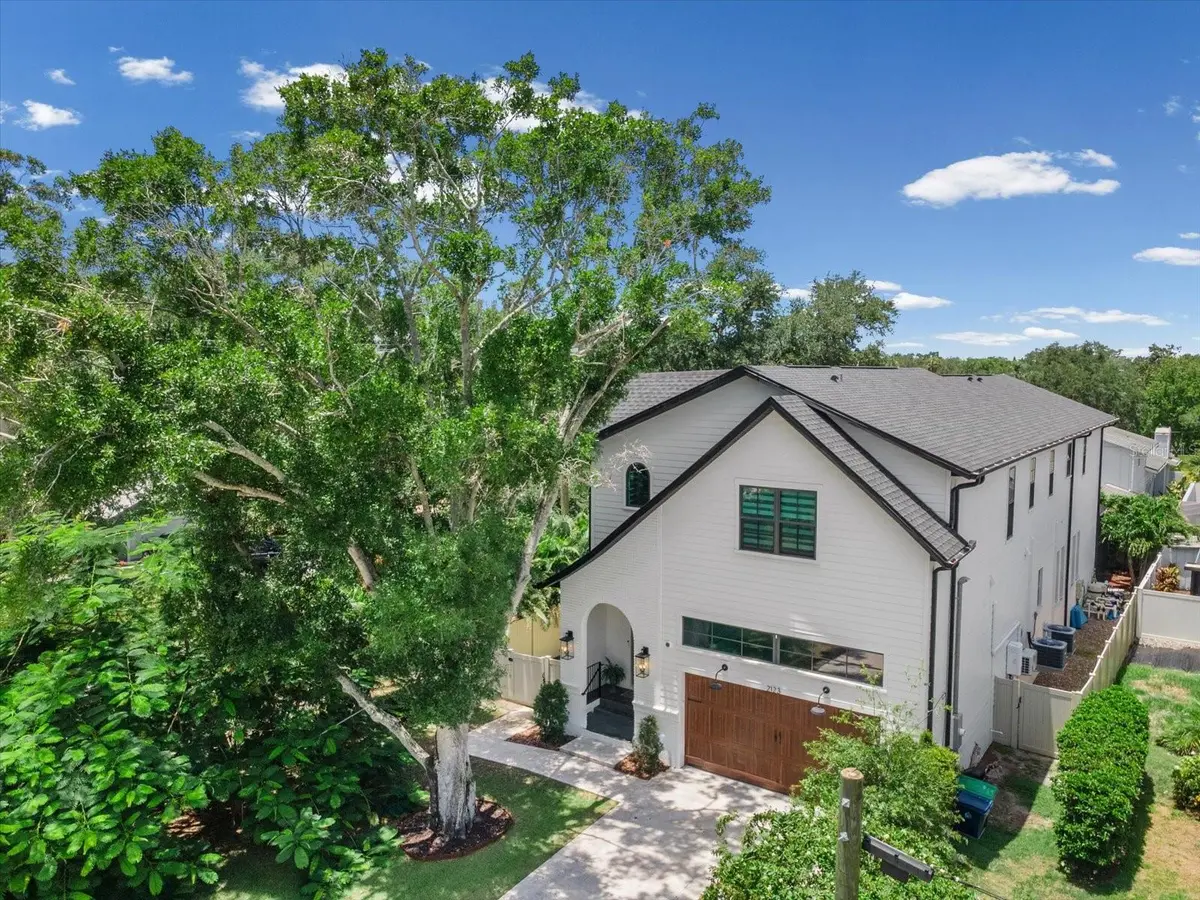
Spanning 4,148 square feet, this five-bedroom home also features a dedicated home office, a spacious upstairs recreational/bonus room, an expansive primary suite w/sitting room, and four full bathrooms — offering room to work, gather, and unwind. Concrete construction paired with Hardie board-style plank siding delivers both timeless curb appeal and lasting durability.
Inside, soaring ceilings framed by white oak beams create dramatic living spaces, and a stately stone fireplace anchors the main living area. Level 5 drywall finishes, 8-foot doorways, and elegant millwork carry a sense of scale and sophistication through every room, all bathed in abundant natural light.
The gourmet kitchen is a showpiece in its own right, outfitted with premium JennAir appliances including a gas range, custom range hood, pot-filler, incredible kitchen island, and a huge walk-in pantry complete with a beverage cooler and built-in microwave — ready for both everyday living and effortless entertaining. A separate mudroom adds everyday functionality, while custom cabinetry throughout the home reflects the same meticulous attention to detail found in the spa-inspired primary bathroom. A soft, neutral palette flows throughout, offering a refined backdrop ready for any design aesthetic.
Step outside to a custom outdoor entertaining space centered around a stunning screen enclosed heated pool by Natural Springs Pools — a private retreat perfectly suited to Tampa's year-round indoor-outdoor lifestyle. Fully fenced yard with dog run makes life easy & fun!
Ideally situated in South Tampa's top-rated school zone, including Plant High School, this property is just minutes from downtown Tampa, leading hospitals, Tampa International Airport, and International Plaza — putting the very best of South Tampa's dining, shopping, and culture within easy reach.
Location
State FL
County Hillsborough
Community Silvan Sub
Area 33629 - Tampa / Palma Ceia
Zoning RS-75
Interior
Interior Features Cathedral Ceiling(s), Eat-in Kitchen, Open Floorplan, Walk-In Closet(s)
Heating None
Cooling Central Air
Flooring Tile, Vinyl
Fireplaces Type Living Room
Furnishings Unfurnished
Fireplace true
Appliance Dishwasher, Disposal, Microwave, Range, Refrigerator
Laundry Laundry Room, Upper Level
Exterior
Exterior Feature Lighting, Outdoor Kitchen, Rain Gutters, Storage
Garage Spaces 2.0
Pool Gunite, In Ground, Lighting, Screen Enclosure
Utilities Available Cable Connected, Electricity Connected, Natural Gas Available, Natural Gas Connected, Sewer Connected
View Y/N No
Water Access No
Roof Type Shingle
Attached Garage true
Exposure South
Garage true
Private Pool Yes
Building
Entry Level Two
Foundation Slab
Lot Size Range 0 to less than 1/4
Sewer Public Sewer
Water Public
Structure Type Cement Siding
New Construction false
Others
Senior Community No
Ownership Fee Simple
Acceptable Financing Cash, Conventional, VA Loan
Listing Terms Cash, Conventional, VA Loan
Special Listing Condition None
Virtual Tour https://iframe.videodelivery.net/c6d7807895c0f16e354d4bcbab50e9b8

NEARBY SCHOOLS & PROPERTIES

"People Before Property"
Assisting buyers and sellers in achieving their goals is literally what I love to do!
GET MORE INFORMATION
- Atlantic Beach Homes for Sale
- Fleming Island Homes for Sale
- Green Cove Springs Homes for Sale
- Jacksonville Homes for Sale
- Jacksonville Beach Homes for Sale HOT
- Julington Creek Homes for Sale
- Mandarin Homes for Sale
- Neptune Beach Homes for Sale
- New Construction Homes for Sale HOT
- Nocatee Homes for Sale HOT
- Orange Park Homes for Sale
- Ponte Vedra Homes for Sale
- Ponte Vedra Beach Homes for Sale
- St. Augustine Homes for Sale
- Saint Johns Homes for Sale HOT