
11756 RICHMOND TRL, Parrish, FL 34219

HOW MUCH WOULD YOU LIKE TO OFFER FOR THIS PROPERTY?

Additional details
$ 615,000
Est. payment | /mo

4 Beds

3 Baths

2,417 SqFt


$ 615,000
Est. payment | /mo

4 Beds

3 Baths

2,417 SqFt

Key Details

Property Type Single Family Home

Sub Type Single Family Residence

Listing Status Active

Purchase Type For Sale

Square Footage 2,417 sqft

Price per Sqft $254

Subdivision Morgans Glen Ph Ia, Ib, Ic, Iia & Iib

MLS Listing ID TB8542143

Bedrooms 4

Full Baths 3

Construction Status Completed

HOA Fees $111/ann

HOA Y/N Yes

Annual Recurring Fee 111.0

Year Built 2023

Annual Tax Amount $8,202

Lot Size 7,405 Sqft

Acres 0.17

Property Sub-Type Single Family Residence

Source Stellar MLS

Property Description

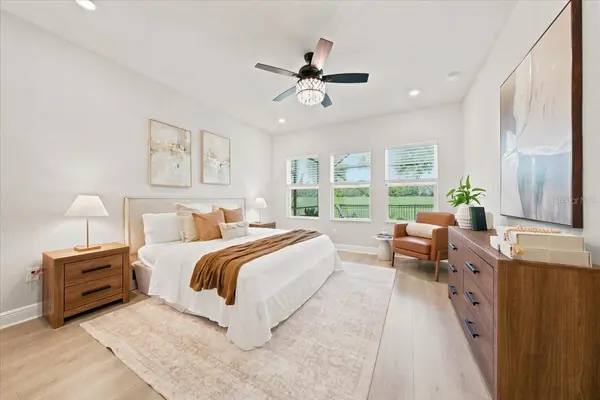
THE QUESTION ISN'T WHETHER YOU CAN BUILD NEW—IT'S WHETHER YOU WANT TO SPEND THE NEXT YEAR FINISHING IT. Welcome to 11756 Richmond Trail, where the coveted North River Ranch lifestyle meets a beautifully designed, just three-year-new David Weekley Captiva with its own PRIVATE RESORT-STYLE BACKYARD already waiting for you. AND THIS IS WHERE THE VALUE REALLY ADDS UP: the homeowners have already completed the POOL AND SCREEN ENCLOSURE, ENHANCED LANDSCAPING, FENCING, UPGRADED BEDROOM AND PRIMARY CLOSET FLOORING, WINDOW TREATMENTS, WATER SOFTENER, EPOXY GARAGE FLOORING, ADDITIONAL LIGHTING AND ELECTRICAL UPGRADES, CEILING FANS, GUTTER IMPROVEMENTS, SECURITY FEATURES AND MORE. From the moment you arrive, this home feels peaceful, polished and exceptionally well cared for. Offering 4 bedrooms, 3 full bathrooms, a DEDICATED OFFICE, 3-CAR TANDEM GARAGE and HEATED SALTWATER POOL, the Captiva floor plan delivers the space and flexibility today's buyers are searching for while maintaining an easy, open flow throughout the home. Step inside and your eye is immediately drawn through the main living space to the sliding glass doors and sparkling pool beyond. Toward the front of the home, two additional bedrooms share a full bathroom, creating a true split floor plan and offering comfortable accommodations for family or guests. Nearby, French doors open to a versatile den/office flex space—ideal for working from home, homework, hobbies or a quiet retreat. Across the hall, a fourth bedroom features its own FULL EN-SUITE BATHROOM—an ideal setup for overnight guests, multigenerational living or anyone wanting a little additional privacy. At the heart of the home, the kitchen, dining and living spaces come together in an open-concept layout filled with natural light and views of the outdoor living area, creating an effortless connection between indoors and out. Privately positioned toward the rear of the home, the primary suite feels like a retreat of its own. The oversized bedroom leads into a LUXURIOUS PRIMARY BATHROOM and EXPANSIVE WALK-IN CLOSET, offering a beautifully appointed space to unwind with plenty of room for truly customized storage. And then there's the backyard. Designed as your own private oasis, the HEATED SALTWATER POOL features a SUN SHELF, BUBBLER AND WATER FEATURE, all surrounded by an EXPANSIVE SCREENED ENCLOSURE and generous covered lanai with plenty of room for dining, lounging and entertaining. Enhanced landscaping adds another layer of privacy and tranquility, creating a space designed to enjoy Florida living year-round. Beyond the front door is everything that has made North River Ranch one of Parrish's most sought-after master-planned communities. With THREE AMENITY CAMPUSES, resort-style pools and water features, water slides, miles of trails, dedicated dog parks, gathering spaces, year-round community events and a lifestyle team, North River Ranch was designed around more than beautiful homes—it was designed around connection, activity and everyday living. 11756 Richmond Trail offers something increasingly difficult to replicate: A 3-YEAR-NEW David Weekley home, 4 bedrooms + flex, 3 full bathrooms, 3-car tandem garage, heated saltwater pool with extended patio & screen enclosure, AND AN EXTENSIVE LIST OF POST-BUILD IMPROVEMENTS. The upgrades are done. The backyard is ready. The North River Ranch lifestyle is right outside your door. The only thing left to do is make it yours.

Location

State FL

County Manatee

Community Morgans Glen Ph Ia, Ib, Ic, Iia & Iib

Area 34219 - Parrish

Zoning PD-MU

Rooms

Other Rooms Den/Library/Office, Inside Utility

Interior

Interior Features Ceiling Fans(s), Eat-in Kitchen, In Wall Pest System, Kitchen/Family Room Combo, Living Room/Dining Room Combo, Open Floorplan, Primary Bedroom Main Floor, Split Bedroom, Stone Counters, Thermostat, Walk-In Closet(s), Window Treatments

Heating Central, Electric, Exhaust Fan

Cooling Central Air, Humidity Control

Flooring Ceramic Tile, Luxury Vinyl, Tile

Furnishings Unfurnished

Fireplace false

Appliance Built-In Oven, Dishwasher, Disposal, Dryer, Electric Water Heater, Exhaust Fan, Freezer, Ice Maker, Microwave, Range, Range Hood, Refrigerator, Washer, Water Filtration System, Water Softener

Laundry Electric Dryer Hookup, Inside, Laundry Room, Washer Hookup

Exterior

Exterior Feature Hurricane Shutters, Lighting, Rain Gutters, Sidewalk, Sprinkler Metered

Parking Features Driveway, Garage Door Opener, Golf Cart Parking, Tandem

Garage Spaces 3.0

Fence Fenced, Other

Pool Gunite, Heated, In Ground, Lighting, Pool Alarm, Salt Water, Screen Enclosure, Self Cleaning

Community Features Community Mailbox, Golf Carts OK, Irrigation-Reclaimed Water, Pool, Sidewalks, Street Lights

Utilities Available BB/HS Internet Available, Cable Available, Cable Connected, Electricity Available, Electricity Connected, Fiber Optics, Public, Sewer Available, Sewer Connected, Sprinkler Recycled, Underground Utilities, Water Available, Water Connected

Amenities Available Clubhouse, Fence Restrictions, Fitness Center, Gated, Pickleball Court(s), Playground, Pool, Recreation Facilities, Trail(s), Vehicle Restrictions

View Y/N No

Water Access No

Roof Type Shingle

Porch Covered, Rear Porch, Screened

Attached Garage true

Exposure East

Garage true

Private Pool Yes

Building

Lot Description Landscaped, Level, Sidewalk, Paved

Story 1

Entry Level One

Foundation Slab

Lot Size Range 0 to less than 1/4

Builder Name David Weekly Homes

Sewer Public Sewer

Water Public

Architectural Style Florida, Traditional

Structure Type Block,Concrete,Stucco

New Construction false

Construction Status Completed

Schools

Elementary Schools Barbara A. Harvey Elementary

Middle Schools Buffalo Creek Middle

High Schools Parrish Community High

Others

Pets Allowed Yes

HOA Fee Include Insurance,Maintenance Grounds,Pool

Senior Community No

Ownership Fee Simple

Monthly Total Fees $9

Acceptable Financing Cash, Conventional, FHA, VA Loan

Membership Fee Required Required

Listing Terms Cash, Conventional, FHA, VA Loan

Special Listing Condition None

Virtual Tour https://www.propertypanorama.com/instaview/stellar/TB8542143

Stellar MLS
Listed by Jordan Sargent SMITH & ASSOCIATES REAL ESTATE

NEARBY SCHOOLS & PROPERTIES

Round Table Realty

"People Before Property"

Assisting buyers and sellers in achieving their goals is literally what I love to do!


+1(904) 469-7653

admin@roundtablerealty.com

1637 Racetrack Rd, Jacksonville, FL 32259

GET MORE INFORMATION

Name
Phone*
Message

By registering on this website, you hereby grant permission to Round Table Realty, its affiliates, and its agents to contact you via email, text message, telephone, and other communication methods, including but not limited to mass communication systems, unique communication systems, and automated or artificial intelligence systems. Such communications may be for the purposes of responding to inquiries, providing real estate services, marketing, or other business-related matters.

You acknowledge that these communications may include autodialed or prerecorded messages and that you consent to receiving such communications at the email address and phone number(s) you provide, even if your phone number is on a state or national Do Not Call registry. Message and data rates may apply.

This consent is not a condition of any purchase or transaction. You may revoke your consent to receive such communications at any time by notifying us in writing or using the opt-out mechanisms provided in the communication.

Florida-Specific Notice:
Pursuant to Florida law, you are hereby informed that your contact information may be used to provide information about real estate services, listings, and related topics. Round Table Realty complies with all applicable federal and state laws, including the Florida Telephone Solicitation Act (FTSA), and takes measures to ensure the security and confidentiality of your contact information.

For more information about our policies or to exercise your rights under applicable laws, please see our Privacy Policy.

By clicking “I'm Finished” or completing the registration process, you affirmatively acknowledge that you have read and understood this disclosure and consent to the above terms.

Go tour this home

11756 RICHMOND TRL