



HOW MUCH WOULD YOU LIKE TO OFFER FOR THIS PROPERTY?

3 Beds
3 Baths
1,664 SqFt
3 Beds
3 Baths
1,664 SqFt
Key Details
Property Type Single Family Home
Sub Type Single Family Residence
Listing Status Active
Purchase Type For Sale
Square Footage 1,664 sqft
Price per Sqft $414
Subdivision Winston Park
MLS Listing ID TB8543264
Bedrooms 3
Full Baths 2
Half Baths 1
Construction Status Completed
HOA Y/N No
Year Built 1965
Annual Tax Amount $1,796
Lot Size 7,840 Sqft
Acres 0.18
Property Sub-Type Single Family Residence
Source Stellar MLS
Property Description
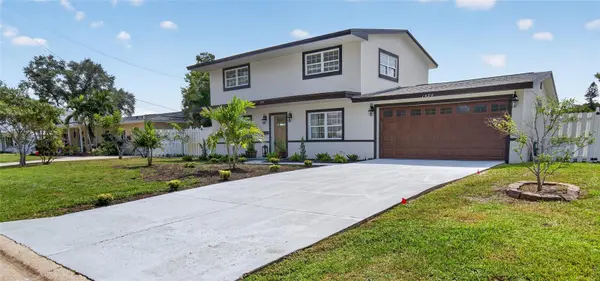
home delivers both peaceful lakefront living and exceptional connectivity. From the moment you arrive, the home welcomes you with its classic two-story design and relaxed Florida charm. Step inside to find a spacious main level finished with durable tile flooring throughout ideal for everyday living and effortless maintenance. The layout flows naturally, creating comfortable gathering spaces for both quiet evenings and entertaining guests. At the heart of the home, the kitchen is thoughtfully designed with stainless steel appliances, abundant cabinetry, and generous counter space. A window above the sink frames a serene view of the backyard and shimmering lake beyond, bringing a sense of calm to your daily routine. Whether preparing meals or hosting friends, this space is both functional and inviting. Just off the main living area, a light-filled Florida room/patio offers a seamless transition to the outdoors, creating the perfect setting for morning coffee or evening unwinding. Step outside to your private backyard oasis, where a sparkling pool is surrounded by a spacious deck and enclosed by fencing—ideal for pets, play, or simply enjoying your own slice of waterfront tranquility. The lakefront backdrop provides a peaceful, ever-changing view that elevates everyday living. Convenience meets thoughtful design with a main-floor half bath that also serves as a pool bath, offering direct access to the outdoor area—perfect for hosting and keeping wet footprints out of the main living spaces. Upstairs, all three bedrooms provide a private retreat away from the main living areas. Rich hardwood flooring flows throughout the upper level, adding warmth and character, while the bathrooms feature tile for durability and style. The primary suite and additional bedrooms brings comfortable proportions and flexibility for family, guests, or a home office. While the home is move-in ready, it also presents an exciting opportunity to personalize and elevate the space to your exact vision. With solid bones, a desirable layout, and an unbeatable waterfront setting, this property is truly a canvas for your dream home. Whether you're drawn by the peaceful lake views, the inviting poolside lifestyle, or the unbeatable location near everything St. Petersburg has to brings, this home captures the essence of Florida living—relaxed, connected, and full of possibility. Do not miss your opportunity; this home is priced to go and won't last long!
Location
State FL
County Pinellas
Community Winston Park
Area 33702 - St Pete
Zoning R
Direction N
Interior
Interior Features Ceiling Fans(s), Living Room/Dining Room Combo, PrimaryBedroom Upstairs, Split Bedroom, Thermostat, Walk-In Closet(s)
Heating Central, Electric
Cooling Central Air
Flooring Ceramic Tile, Wood
Furnishings Unfurnished
Fireplace false
Appliance Dishwasher, Disposal, Gas Water Heater, Range, Refrigerator
Laundry Gas Dryer Hookup, In Garage, Washer Hookup
Exterior
Exterior Feature Lighting
Parking Features Driveway, Garage Door Opener
Garage Spaces 2.0
Fence Chain Link, Fenced, Vinyl
Pool Gunite, In Ground
Utilities Available BB/HS Internet Available, Cable Available, Natural Gas Connected, Public, Sprinkler Well, Water Connected
Waterfront Description Pond
View Y/N Yes
Water Access Yes
Water Access Desc Pond
View Water
Roof Type Shingle
Porch Covered, Patio, Screened
Attached Garage true
Exposure North
Garage true
Private Pool Yes
Building
Lot Description Flood Insurance Required, FloodZone, Level, Paved
Story 2
Entry Level Two
Foundation Slab
Lot Size Range 0 to less than 1/4
Sewer Public Sewer
Water Public
Structure Type Block,Brick,Vinyl Siding
New Construction false
Construction Status Completed
Schools
Elementary Schools Sawgrass Lake Elementary-Pn
Middle Schools Meadowlawn Middle-Pn
High Schools Northeast High-Pn
Others
Pets Allowed Yes
Senior Community No
Ownership Fee Simple
Acceptable Financing Cash, Conventional, FHA, VA Loan
Listing Terms Cash, Conventional, FHA, VA Loan
Special Listing Condition None
Virtual Tour https://www.propertypanorama.com/instaview/stellar/TB8543264

NEARBY SCHOOLS & PROPERTIES

"People Before Property"
Assisting buyers and sellers in achieving their goals is literally what I love to do!
GET MORE INFORMATION
- Atlantic Beach Homes for Sale
- Fleming Island Homes for Sale
- Green Cove Springs Homes for Sale
- Jacksonville Homes for Sale
- Jacksonville Beach Homes for Sale HOT
- Julington Creek Homes for Sale
- Mandarin Homes for Sale
- Neptune Beach Homes for Sale
- New Construction Homes for Sale HOT
- Nocatee Homes for Sale HOT
- Orange Park Homes for Sale
- Ponte Vedra Homes for Sale
- Ponte Vedra Beach Homes for Sale
- St. Augustine Homes for Sale
- Saint Johns Homes for Sale HOT