



HOW MUCH WOULD YOU LIKE TO OFFER FOR THIS PROPERTY?

4 Beds
2 Baths
1,830 SqFt
4 Beds
2 Baths
1,830 SqFt
Key Details
Property Type Single Family Home
Sub Type Single Family Residence
Listing Status Active
Purchase Type For Sale
Square Footage 1,830 sqft
Price per Sqft $174
Subdivision Cape Coral
MLS Listing ID C7529398
Bedrooms 4
Full Baths 2
Construction Status Completed
HOA Y/N No
Year Built 2019
Annual Tax Amount $5,644
Lot Size 10,018 Sqft
Acres 0.23
Lot Dimensions 80x125
Property Sub-Type Single Family Residence
Source Stellar MLS
Property Description
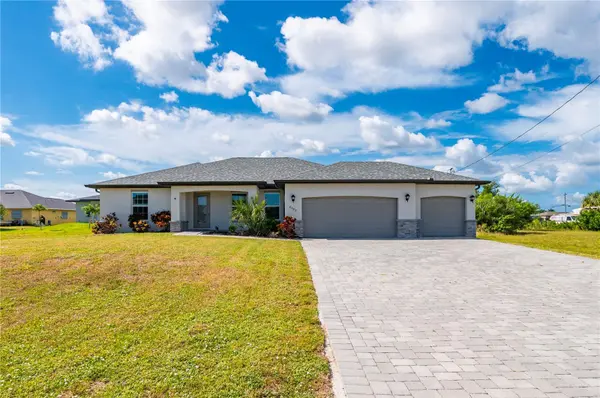
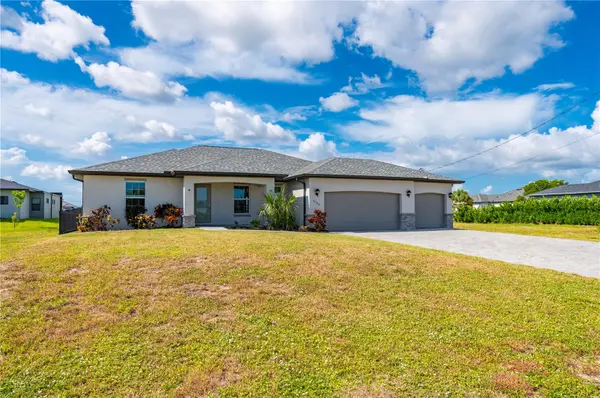
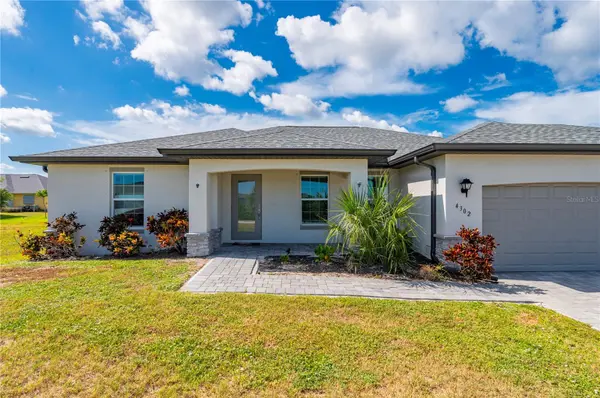
Space, style and a rare THREE CAR GARAGE! This impressive NW Cape Coral home delivers the space and versatility today's buyers are looking for, featuring four bedrooms, a spacious open floor plan, modern finishes and a generously sized kitchen, designed for both everyday living and entertaining. Step outside to the covered outdoor living area and enjoy a low-maintenance fenced backyard finished with artificial turf —plus plenty of room to add your dream swimming pool. The oversized 3-car garage with an epoxy floor is a standout feature, offering exceptional space for multiple vehicles, recreational toys, tools, a workshop or additional storage. A newer 2023 roof adds even more value and the seller currently maintains a flood insurance policy. With its combination of generous living space, contemporary style, outdoor potential and that hard-to-find 3-car garage, this home checks all the boxes. Don't miss the opportunity to make it yours — schedule your private showing today!
Location
State FL
County Lee
Community Cape Coral
Area 33993 - Cape Coral
Zoning R1
Interior
Interior Features High Ceilings, Kitchen/Family Room Combo, Open Floorplan, Primary Bedroom Main Floor, Split Bedroom, Walk-In Closet(s)
Heating Central
Cooling Central Air
Flooring Carpet, Tile
Furnishings Unfurnished
Fireplace false
Appliance Dishwasher, Dryer, Microwave, Range, Refrigerator, Washer
Laundry Inside
Exterior
Parking Features Driveway, Garage Door Opener
Garage Spaces 3.0
Fence Chain Link, Fenced
Utilities Available Electricity Connected, Public, Water Connected
View Y/N No
Water Access No
Roof Type Shingle
Attached Garage true
Exposure North
Garage true
Private Pool No
Building
Lot Description Paved
Story 1
Entry Level One
Foundation Block, Slab
Lot Size Range 0 to less than 1/4
Sewer Septic Tank
Water Well
Structure Type Block,Stucco
New Construction false
Construction Status Completed
Schools
Elementary Schools Hector A. Cafferata, Jr. Elementary
Middle Schools Challenger Middle School
High Schools Mariner High School
Others
Pets Allowed Yes
Senior Community No
Ownership Fee Simple
Acceptable Financing Cash, Conventional, FHA, VA Loan
Listing Terms Cash, Conventional, FHA, VA Loan
Special Listing Condition None
Virtual Tour https://www.propertypanorama.com/instaview/stellar/C7529398

NEARBY SCHOOLS & PROPERTIES

"People Before Property"
Assisting buyers and sellers in achieving their goals is literally what I love to do!
GET MORE INFORMATION
- Atlantic Beach Homes for Sale
- Fleming Island Homes for Sale
- Green Cove Springs Homes for Sale
- Jacksonville Homes for Sale
- Jacksonville Beach Homes for Sale HOT
- Julington Creek Homes for Sale
- Mandarin Homes for Sale
- Neptune Beach Homes for Sale
- New Construction Homes for Sale HOT
- Nocatee Homes for Sale HOT
- Orange Park Homes for Sale
- Ponte Vedra Homes for Sale
- Ponte Vedra Beach Homes for Sale
- St. Augustine Homes for Sale
- Saint Johns Homes for Sale HOT