
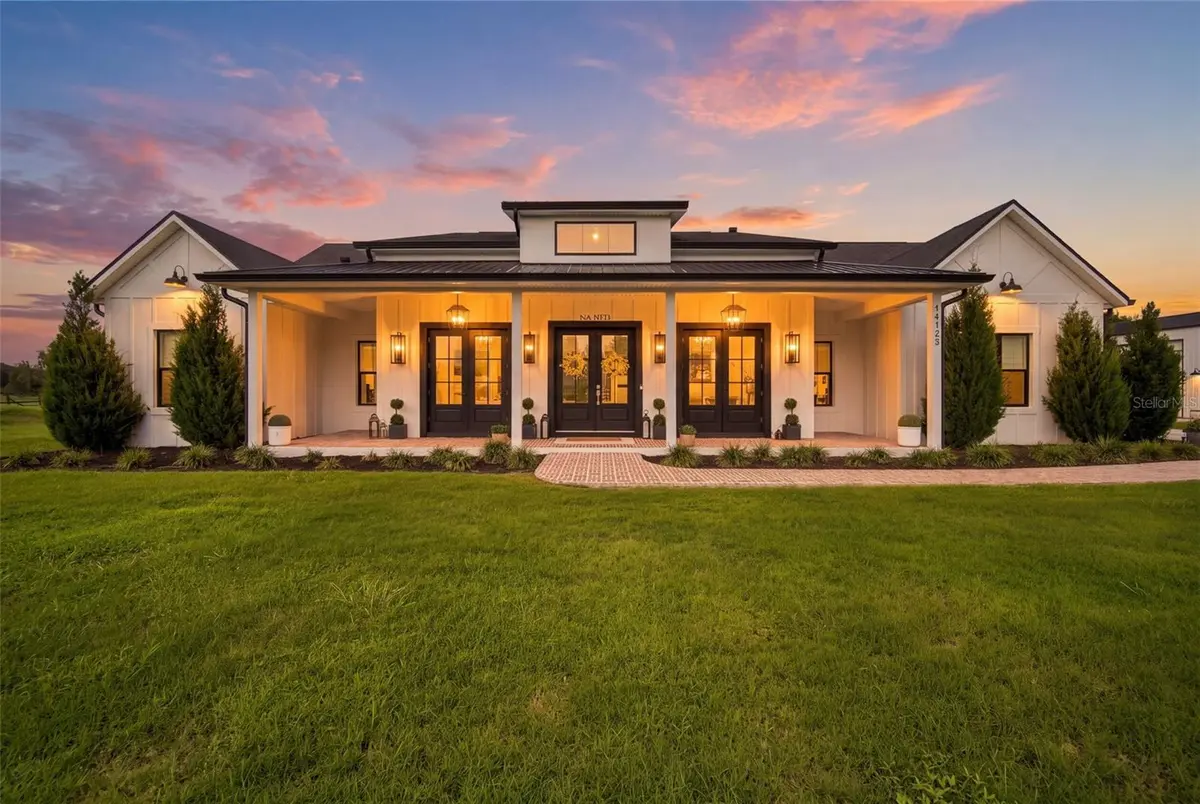
14133 JENNIFER WAY, Dade City, FL 33525
14133 JENNIFER WAY, Dade City, FL 33525,Video Tour
14133 JENNIFER WAY, Dade City, FL 33525

HOW MUCH WOULD YOU LIKE TO OFFER FOR THIS PROPERTY?

Additional details
$ 1,590,000
Est. payment | /mo

5 Beds

4 Baths

2,960 SqFt


$ 1,590,000
Est. payment | /mo

5 Beds

4 Baths

2,960 SqFt

Key Details

Property Type Single Family Home

Sub Type Single Family Residence

Listing Status Active

Purchase Type For Sale

Square Footage 2,960 sqft

Price per Sqft $537

MLS Listing ID TB8539861

Bedrooms 5

Full Baths 3

Half Baths 1

HOA Y/N No

Year Built 2023

Annual Tax Amount $8,511

Lot Size 2.500 Acres

Acres 2.5

Property Sub-Type Single Family Residence

Source Stellar MLS

Property Description

Welcome to an extraordinary custom-built luxury estate where timeless craftsmanship, elevated design, and resort-style amenities come together on 2.5 private, fully fenced acres on a private street. Ideally positioned for both privacy and convenience, this peaceful country estate offers the best of both worlds - secluded living while remaining just minutes from everyday essentials, shopping, dining, and major roadways. From the moment you arrive, you'll appreciate the exceptional attention to detail found throughout this stunning 5-bedroom, 3.5-bathroom pool home with a flexible, spacious bonus room that can easily function as the fifth bedroom. Let us not forget the dedicated home office that is enclosed with two custom-made sliding doors and a wall of bespoke floor to ceiling built-in bookshelves and cabinetry. Soaring 11-foot ceilings, exposed wood beams throughout, custom brick and stone accent walls, elegant tray ceilings throughout and curated designer lighting, create a home that is both luxurious and inviting. The heart of this home is an impeccably designed kitchen that was built for gathering. It features premium cabinetry extending to the ceiling with under cabinet lighting, a massive 45' x 9' waterfall-edge island, dual apron-front sinks, double ovens, a gas range, as well as a custom walk-in pantry with abundant cabinetry, shelving and a built-in wine refrigerator. The chef's kitchen flows seamlessly into the family room where you will find an electric fireplace accented with a floor to ceiling stone accent wall then finished with a stunning chandelier. The owner's retreat is a true sanctuary featuring tray ceilings, a custom walk-in closet, and a spa-inspired bath complete with an impressive oversized walk-in shower, a freestanding soaking tub, white oak cabinetry and many more luxurious designer finishes. Nearby, the oversized laundry room with ceiling-height cabinetry and a thoughtfully designed mudroom provide style and everyday functionality. Entertainment awaits as you step outside and experience your own private resort with abounding amenities. The expansive lanai features an outdoor bar and an electric fireplace for the perfect ambience. The gorgeous saltwater pool with an infinity edge spa equipped with a pool heater and a salt chlorinator is the centerpiece for the backyard and is surrounded by a meticulously crafted putting green, an in-ground trampoline and an elevated outdoor wood-burning fireplace with a brick-paver sitting area. This property continues to impress with an attached three-car garage and a detached workshop/garage offering endless possibilities for hobbies, storage, or recreational equipment. Outside you will also find an additional fenced-in barn, perfect for livestock. Additional luxury features include surround sound in the living room, front porch and lanai, a stylish outdoor shower with stone accents, custom closet systems, impact glass windows, gutters, a water softener, a transfer switch for a generator and so much more. This private, luxury retreat is ideally located just 10 minutes from I-75 which is a direct shot to everything Tampa and Wesley Chapel have to offer. Simple conveniences such as Publix and Target are 10-15 minutes away.

Location

State FL

County Pasco

Area 33525 - Dade City/Richland

Zoning AR

Rooms

Other Rooms Attic, Bonus Room, Den/Library/Office, Family Room, Formal Dining Room Separate

Interior

Interior Features Built-in Features, Ceiling Fans(s), High Ceilings, Kitchen/Family Room Combo, Open Floorplan, Stone Counters, Tray Ceiling(s), Walk-In Closet(s), Window Treatments

Heating Central, Electric

Cooling Central Air

Flooring Luxury Vinyl, Tile

Fireplaces Type Electric, Living Room

Furnishings Unfurnished

Fireplace true

Appliance Bar Fridge, Convection Oven, Cooktop, Dishwasher, Disposal, Dryer, Microwave, Other, Range, Range Hood, Refrigerator, Tankless Water Heater, Washer, Water Softener, Wine Refrigerator

Laundry Inside

Exterior

Exterior Feature Private Yard

Parking Features RV Access/Parking

Garage Spaces 3.0

Fence Electric, Fenced, Wire, Wood

Pool Gunite, In Ground, Lighting

Utilities Available Electricity Available, Electricity Connected, Natural Gas Connected, Propane, Public

View Y/N No

Water Access No

View Pool

Roof Type Shingle

Porch Front Porch, Patio

Attached Garage true

Exposure East

Garage true

Private Pool Yes

Building

Lot Description Unpaved

Story 1

Entry Level One

Foundation Slab

Lot Size Range 2 to less than 5

Sewer Public Sewer

Water Public

Structure Type Other

New Construction false

Schools

Elementary Schools San Antonio-Po

Middle Schools Pasco Middle-Po

High Schools Pasco High-Po

Others

Senior Community No

Ownership Fee Simple

Acceptable Financing Cash, Conventional, FHA, VA Loan

Listing Terms Cash, Conventional, FHA, VA Loan

Special Listing Condition None

Virtual Tour https://www.zillow.com/view-imx/96ce1d9d-143b-4a80-bd1b-bbe6e6a74a0c?wl=true&setAttribution=mls&initialViewType=pano

Stellar MLS
Listed by Yvette Ravella GULF SHORES REALTY ERA POWERED LLC

NEARBY SCHOOLS & PROPERTIES

Round Table Realty

"People Before Property"

Assisting buyers and sellers in achieving their goals is literally what I love to do!


+1(904) 469-7653

admin@roundtablerealty.com

1637 Racetrack Rd, Jacksonville, FL 32259

GET MORE INFORMATION

Name
Phone*
Message

By registering on this website, you hereby grant permission to Round Table Realty, its affiliates, and its agents to contact you via email, text message, telephone, and other communication methods, including but not limited to mass communication systems, unique communication systems, and automated or artificial intelligence systems. Such communications may be for the purposes of responding to inquiries, providing real estate services, marketing, or other business-related matters.

You acknowledge that these communications may include autodialed or prerecorded messages and that you consent to receiving such communications at the email address and phone number(s) you provide, even if your phone number is on a state or national Do Not Call registry. Message and data rates may apply.

This consent is not a condition of any purchase or transaction. You may revoke your consent to receive such communications at any time by notifying us in writing or using the opt-out mechanisms provided in the communication.

Florida-Specific Notice:
Pursuant to Florida law, you are hereby informed that your contact information may be used to provide information about real estate services, listings, and related topics. Round Table Realty complies with all applicable federal and state laws, including the Florida Telephone Solicitation Act (FTSA), and takes measures to ensure the security and confidentiality of your contact information.

For more information about our policies or to exercise your rights under applicable laws, please see our Privacy Policy.

By clicking “I'm Finished” or completing the registration process, you affirmatively acknowledge that you have read and understood this disclosure and consent to the above terms.

Go tour this home

14133 JENNIFER WAY