




HOW MUCH WOULD YOU LIKE TO OFFER FOR THIS PROPERTY?

5 Beds
7 Baths
8,715 SqFt
5 Beds
7 Baths
8,715 SqFt
Key Details
Property Type Single Family Home
Sub Type Single Family Residence
Listing Status Active
Purchase Type For Sale
Square Footage 8,715 sqft
Price per Sqft $206
Subdivision S L & I C
MLS Listing ID S5156367
Bedrooms 5
Full Baths 6
Half Baths 1
HOA Y/N No
Year Built 1989
Annual Tax Amount $13,115
Lot Size 9.250 Acres
Acres 9.25
Property Sub-Type Single Family Residence
Source Stellar MLS
Property Description
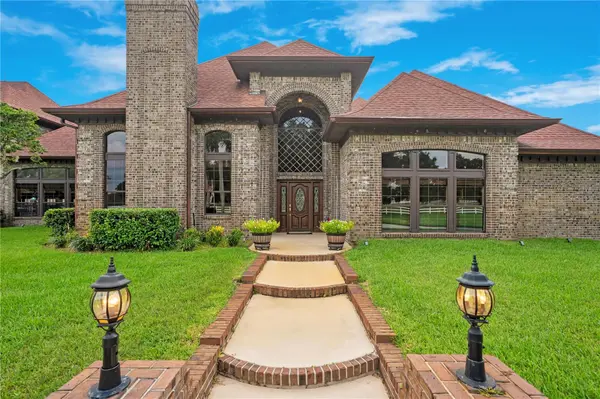
Inside, soaring ceilings, abundant natural light, and architectural details create a sense of scale throughout the home. Multiple living and gathering spaces provide flexibility for everyday living and entertaining, while the spacious kitchen serves as a natural centerpiece with extensive cabinetry, generous counter space, a center island, breakfast bar, and adjoining dining area. Five bedrooms and six bathrooms provide exceptional accommodations, including a spacious primary suite with a large bath featuring dual vanities, a soaking tub, separate shower, walk-in closet, and private sauna—creating a true retreat within the home.
The home's expansive recreation room creates another destination of its own, offering a wet bar and ample room for billiards, games, movie nights, or large-scale entertaining. A dedicated library/office adds space for working, reading, or relaxing, while the home's fireplace brings warmth and character to the living areas. Additional flex spaces throughout the residence offer possibilities for hobbies, fitness, or accommodating guests.
Step outside and the estate transforms into a private recreational retreat. An oversized 60' x 30' swimming pool and spa anchor the outdoor living area, surrounded by an expansive deck, privacy wall, and covered and open-air spaces for gathering, dining, and relaxing. An outdoor kitchen extends the entertaining space even further. Beyond the pool, two private tennis courts provide an amenity rarely found at a residential property, while the private pond and acres of open green space create a peaceful backdrop in nearly every direction.
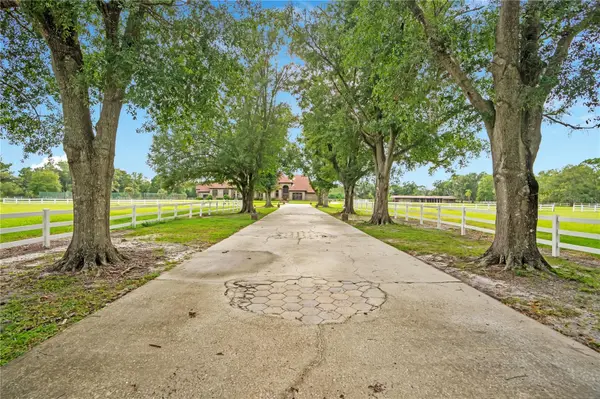
For the equestrian enthusiast, the property is exceptionally well equipped. Extensive fencing and cross-fencing divide the acreage into multiple pasture and paddock areas, while the substantial stable and barn offer seven stalls, covered areas, and additional space for tack, equipment, and storage. A round pen further complements the established equestrian setup. Wide-open grassy areas provide abundant room for horses and other agricultural or recreational pursuits, while mature trees offer natural beauty throughout the grounds.
An oversized four-car attached garage provides generous space for vehicles, equipment, and recreational toys, complementing the property's outdoor capabilities. From the circular drive and sprawling pastures to the stable, pond, tennis courts, pool and spa, every element contributes to a property designed for those who value space, privacy, recreation, and the freedom of acreage living.
Rarely does one property offer this combination of a substantial residence, 9.25 acres, established equestrian facilities, private recreational amenities, and beautifully defined outdoor spaces. This is more than a home with acreage—it is a complete estate offering room to live, entertain, ride, play, and enjoy an exceptional Central Florida lifestyle.
Location
State FL
County Osceola
Community S L & I C
Area 34772 - St Cloud (Narcoossee Road)
Zoning OAC
Interior
Interior Features Built-in Features, Ceiling Fans(s)
Heating Central
Cooling Central Air
Flooring Carpet, Tile, Wood
Fireplaces Type Masonry
Furnishings Unfurnished
Fireplace true
Appliance Built-In Oven, Cooktop, Dishwasher, Microwave, Range Hood, Refrigerator, Washer
Laundry Inside
Exterior
Exterior Feature Balcony, Lighting, Other, Rain Gutters, Sidewalk, Tennis Court(s)
Garage Spaces 4.0
Fence Cross Fenced
Pool In Ground
Utilities Available Public
View Y/N No
Water Access No
View Pool, Tennis Court, Trees/Woods
Roof Type Shingle
Attached Garage true
Exposure East
Garage true
Private Pool Yes
Building
Lot Description Oversized Lot
Story 2
Entry Level Two
Foundation Slab
Lot Size Range 5 to less than 10
Sewer Septic Tank
Water Well
Structure Type Brick
New Construction false
Others
Senior Community No
Ownership Fee Simple
Acceptable Financing Cash, Conventional, FHA, VA Loan
Horse Property Round Pen, Stable(s)
Listing Terms Cash, Conventional, FHA, VA Loan
Special Listing Condition None
Virtual Tour https://my.matterport.com/show/?m=kpfA2U2kWKQ&mls=1

NEARBY SCHOOLS & PROPERTIES

"People Before Property"
Assisting buyers and sellers in achieving their goals is literally what I love to do!
GET MORE INFORMATION
- Atlantic Beach Homes for Sale
- Fleming Island Homes for Sale
- Green Cove Springs Homes for Sale
- Jacksonville Homes for Sale
- Jacksonville Beach Homes for Sale HOT
- Julington Creek Homes for Sale
- Mandarin Homes for Sale
- Neptune Beach Homes for Sale
- New Construction Homes for Sale HOT
- Nocatee Homes for Sale HOT
- Orange Park Homes for Sale
- Ponte Vedra Homes for Sale
- Ponte Vedra Beach Homes for Sale
- St. Augustine Homes for Sale
- Saint Johns Homes for Sale HOT