



HOW MUCH WOULD YOU LIKE TO OFFER FOR THIS PROPERTY?

4 Beds
3 Baths
2,413 SqFt
4 Beds
3 Baths
2,413 SqFt
Key Details
Property Type Single Family Home
Sub Type Single Family Residence
Listing Status Active
Purchase Type For Sale
Square Footage 2,413 sqft
Price per Sqft $268
Subdivision Tampa Palms Area 2 5C Unit 2A
MLS Listing ID TB8543421
Bedrooms 4
Full Baths 3
HOA Fees $392/ann
HOA Y/N Yes
Annual Recurring Fee 392.0
Year Built 1993
Annual Tax Amount $10,709
Lot Size 9,583 Sqft
Acres 0.22
Lot Dimensions 72x136
Property Sub-Type Single Family Residence
Source Stellar MLS
Property Description
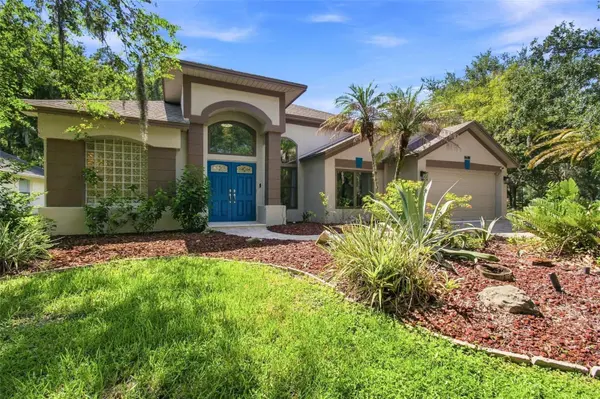
This home is filled with unique custom features, including two completely concealed doors in the family room. The hidden door to the left of the electric fireplace opens to a beautifully customized laundry room—you would never know it was there until the door was opened. To the right, another secret door leads to a private bedroom and pool bathroom, creating an ideal second primary suite, guest retreat, or secluded living space.
One bedroom has been transformed into an impressive custom closet and dressing room. Buyers may choose to keep this luxurious space as-is or have the sellers remove the closet system and restore it to a traditional bedroom. Just inside the home from the garage, the versatile bonus room is perfect for a home office, hobby room, or additional living space and includes another unexpected feature—a hidden closet tucked discreetly behind the bookshelf.
Step outside to your private backyard retreat, beautifully positioned on the corner lot and surrounded by a peaceful conservation setting. The outdoor space features a heated saltwater pool and spa with color-changing lighting, a resurfaced pool finish, and plenty of room to relax or entertain while enjoying exceptional privacy.
Tampa Palms is known for its excellent schools and exceptional community amenities. Sidewalks and scenic trails wind throughout the neighborhood, while nearby recreational amenities include a community park, playground, tennis courts, and basketball courts.
Additional highlights include newer windows and sliding glass doors, a gas water heater, and distinctive custom details throughout. Lovingly cared for and exceptionally well maintained, this one-of-a-kind home reflects true pride of ownership and offers an unforgettable combination of comfort, privacy, character, and the sought-after Tampa Palms lifestyle.
Location
State FL
County Hillsborough
Community Tampa Palms Area 2 5C Unit 2A
Area 33647 - Tampa / Tampa Palms
Zoning CU
Rooms
Other Rooms Bonus Room
Interior
Interior Features High Ceilings, Kitchen/Family Room Combo, Split Bedroom
Heating Electric, Natural Gas
Cooling Central Air
Flooring Carpet, Ceramic Tile, Laminate
Fireplaces Type Electric, Living Room
Furnishings Unfurnished
Fireplace true
Appliance Dishwasher, Disposal, Dryer, Microwave, Refrigerator, Washer
Laundry Inside
Exterior
Exterior Feature Lighting, Rain Gutters, Sprinkler Metered
Garage Spaces 2.0
Pool Heated, In Ground, Lighting, Salt Water
Community Features Park, Playground, Sidewalks, Tennis Court(s)
Utilities Available Cable Connected, Electricity Connected
Amenities Available Basketball Court, Park, Playground, Pool, Tennis Court(s), Trail(s)
View Y/N No
Water Access No
View Garden, Trees/Woods
Roof Type Shingle
Porch Covered, Patio, Screened
Attached Garage true
Exposure Northeast
Garage true
Private Pool Yes
Building
Lot Description Corner Lot
Story 1
Entry Level One
Foundation Slab
Lot Size Range 0 to less than 1/4
Sewer Public Sewer
Water Public
Architectural Style Ranch
Structure Type Block,Stucco
New Construction false
Schools
Elementary Schools Chiles-Hb
Middle Schools Liberty-Hb
High Schools Freedom-Hb
Others
Pets Allowed Cats OK, Dogs OK
Senior Community No
Ownership Fee Simple
Monthly Total Fees $32
Acceptable Financing Cash, Conventional, FHA, VA Loan
Membership Fee Required Required
Listing Terms Cash, Conventional, FHA, VA Loan
Special Listing Condition None
Virtual Tour https://www.propertypanorama.com/instaview/stellar/TB8543421

NEARBY SCHOOLS & PROPERTIES

"People Before Property"
Assisting buyers and sellers in achieving their goals is literally what I love to do!
GET MORE INFORMATION
- Atlantic Beach Homes for Sale
- Fleming Island Homes for Sale
- Green Cove Springs Homes for Sale
- Jacksonville Homes for Sale
- Jacksonville Beach Homes for Sale HOT
- Julington Creek Homes for Sale
- Mandarin Homes for Sale
- Neptune Beach Homes for Sale
- New Construction Homes for Sale HOT
- Nocatee Homes for Sale HOT
- Orange Park Homes for Sale
- Ponte Vedra Homes for Sale
- Ponte Vedra Beach Homes for Sale
- St. Augustine Homes for Sale
- Saint Johns Homes for Sale HOT