



HOW MUCH WOULD YOU LIKE TO OFFER FOR THIS PROPERTY?

3 Beds
2 Baths
1,693 SqFt
3 Beds
2 Baths
1,693 SqFt
Key Details
Property Type Single Family Home
Sub Type Single Family Residence
Listing Status Active
Purchase Type For Sale
Square Footage 1,693 sqft
Price per Sqft $235
Subdivision Breakwater
MLS Listing ID A4704464
Bedrooms 3
Full Baths 2
Construction Status Completed
HOA Fees $137/mo
HOA Y/N Yes
Annual Recurring Fee 1644.0
Year Built 2024
Annual Tax Amount $3,588
Lot Size 6,098 Sqft
Acres 0.14
Property Sub-Type Single Family Residence
Source Stellar MLS
Property Description
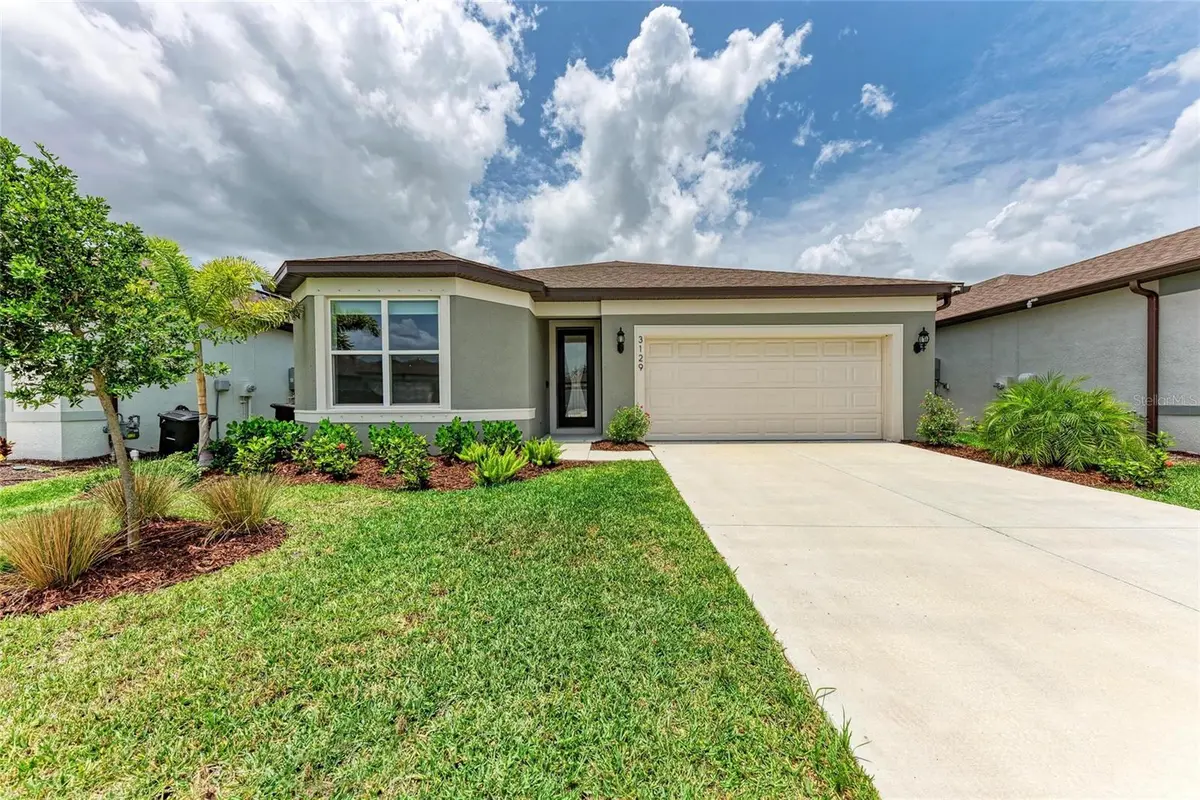
Nearly new construction without the builder-basic interior. Built in 2024 and extensively customized after construction, this 3-bedroom, 2-bath home features custom built-ins, architectural woodwork, upgraded lighting and thoughtfully designed storage throughout.
At the garage entrance, a floor-to-ceiling custom drop station with integrated lighting provides everyday storage. Just off the foyer, the dedicated home office features wall-to-wall custom shelving and a solid wood built-in desk—creating a true workspace without sacrificing a bedroom.
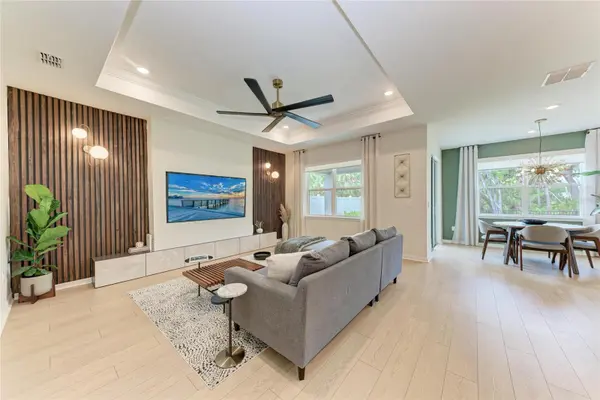
The kitchen features quartz countertops, soft-close cabinetry, brass hardware, herringbone tile, pendant lighting, above- and below-cabinet illumination and custom floating wood details. The open kitchen, dining and living areas overlook the preserve through sliding glass doors. The living room is anchored by a custom feature wall with vertical woodwork, floating cabinetry and built-in storage.
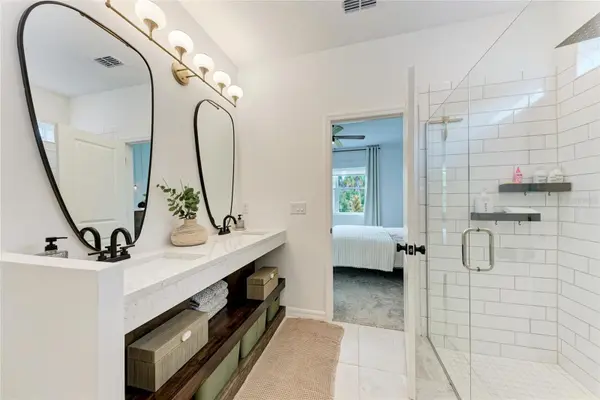
The primary suite includes a custom floating makeup vanity and fully built-out walk-in closet. The ensuite bath offers dual quartz vanities, organic mirrors and recessed dark-stained floating shelves. The guest bath features a custom floating waterfall-quartz vanity, slatted wood detailing and gold fixtures.
Outside, enjoy a private preserve view with privacy fencing along the sides and iron fencing across the rear, plus ample room for a future pool.
Located in an X flood zone within a community of just 70 homes, the property has no CDD and low HOA fees. The Manatee River and waterfront dining are approximately one mile away, with I-75 and the Ellenton Premium Outlets just minutes from home.
For buyers looking for newer construction without a standard builder interior, this 2024 home has already been extensively customized and is ready to enjoy.
Location
State FL
County Manatee
Community Breakwater
Area 34222 - Ellenton
Zoning PD/R
Direction E
Interior
Interior Features Built-in Features, Ceiling Fans(s), Crown Molding, In Wall Pest System, Open Floorplan, Primary Bedroom Main Floor, Solid Surface Counters, Tray Ceiling(s), Walk-In Closet(s)
Heating Electric
Cooling Central Air
Flooring Carpet, Luxury Vinyl
Furnishings Unfurnished
Fireplace false
Appliance Dishwasher, Disposal, Dryer, Exhaust Fan, Gas Water Heater, Microwave, Range, Refrigerator, Tankless Water Heater, Trash Compactor, Washer
Laundry Gas Dryer Hookup, Inside, Laundry Room, Washer Hookup
Exterior
Exterior Feature Hurricane Shutters, Rain Gutters
Garage Spaces 2.0
Community Features Street Lights
Utilities Available BB/HS Internet Available, Cable Available, Cable Connected, Electricity Available, Electricity Connected, Natural Gas Available, Natural Gas Connected, Public, Sewer Available, Sewer Connected, Underground Utilities, Water Available, Water Connected
View Y/N No
Water Access No
View Trees/Woods
Roof Type Shingle
Porch Covered
Attached Garage true
Exposure East
Garage true
Private Pool No
Building
Entry Level One
Foundation Slab
Lot Size Range 0 to less than 1/4
Sewer Public Sewer
Water Public
Architectural Style Florida
Structure Type Block,Stucco
New Construction false
Construction Status Completed
Others
Pets Allowed Breed Restrictions
HOA Fee Include Cable TV,Internet
Senior Community No
Pet Size Large (61-100 Lbs.)
Ownership Fee Simple
Monthly Total Fees $137
Acceptable Financing Cash, Conventional, FHA, VA Loan
Membership Fee Required Required
Listing Terms Cash, Conventional, FHA, VA Loan
Num of Pet 2
Special Listing Condition None
Virtual Tour https://www.propertypanorama.com/instaview/stellar/A4704464

NEARBY SCHOOLS & PROPERTIES

"People Before Property"
Assisting buyers and sellers in achieving their goals is literally what I love to do!
GET MORE INFORMATION
- Atlantic Beach Homes for Sale
- Fleming Island Homes for Sale
- Green Cove Springs Homes for Sale
- Jacksonville Homes for Sale
- Jacksonville Beach Homes for Sale HOT
- Julington Creek Homes for Sale
- Mandarin Homes for Sale
- Neptune Beach Homes for Sale
- New Construction Homes for Sale HOT
- Nocatee Homes for Sale HOT
- Orange Park Homes for Sale
- Ponte Vedra Homes for Sale
- Ponte Vedra Beach Homes for Sale
- St. Augustine Homes for Sale
- Saint Johns Homes for Sale HOT