



HOW MUCH WOULD YOU LIKE TO OFFER FOR THIS PROPERTY?

2 Beds
2 Baths
1,231 SqFt
2 Beds
2 Baths
1,231 SqFt
Key Details
Property Type Condo
Sub Type Condominium
Listing Status Active
Purchase Type For Sale
Square Footage 1,231 sqft
Price per Sqft $311
Subdivision The Madison At Soho Condominiu
MLS Listing ID V4950989
Bedrooms 2
Full Baths 2
Condo Fees $725
Construction Status Completed
HOA Y/N No
Annual Recurring Fee 8700.0
Year Built 2001
Annual Tax Amount $4,487
Property Sub-Type Condominium
Source Stellar MLS
Property Description
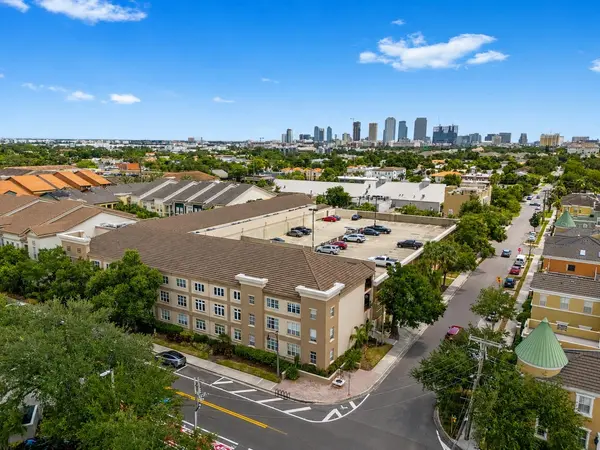
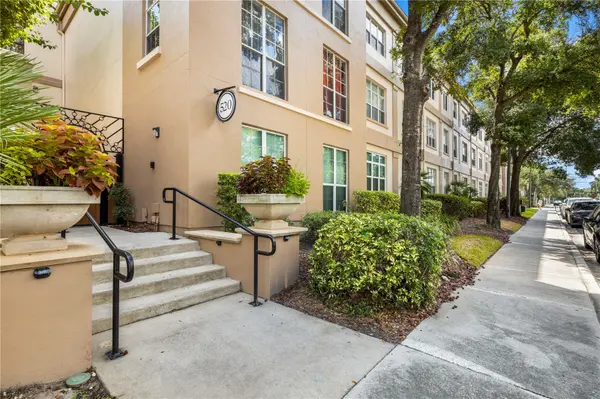
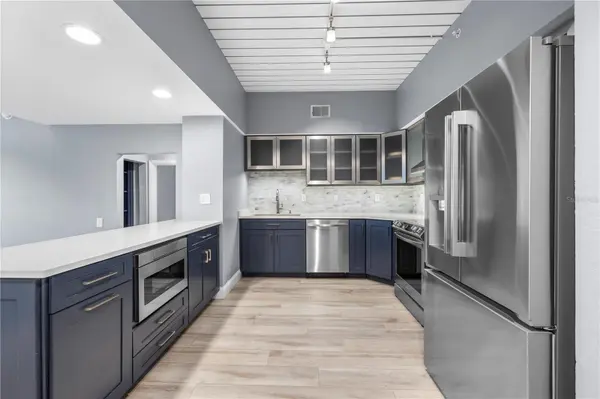
Welcome home to our beautifully renovated 2-Bed, 2-Bath unit featuring High-End Finishes and exceptional convenience in a private, Secured-Access Building. This ALL-Ages, PET-Friendly Community offers a welcoming environment, Two dedicated Parking Spaces, Ring Peep-Hole Door Cam, and an IN-Unit Washer and Dryer. The thoughtfully designed Open Floor Plan provides an effortless flow between the Living, Dining, and Kitchen areas, making this home well-suited for everyday living or entertaining guests. The desirable DUAL-Primary Suites provide exceptional privacy, each with a WALK-IN Closet and Renovated Baths, featuring Contemporary Fixtures, Custom Inserts, and a Spa-Inspired Atmosphere. The fully remodeled Gourmet Kitchen is the true centerpiece of this exceptional unit, showcasing High-End Appliances, Contemporary Cabinetry, elegant CORIAN Countertops, Custom Built-ins, a stylish Mini bar, Wine cooler, and under-counter Microwave. The impressive appliance package includes an LG 3-door refrigerator w/ Dual Ice Makers and a Samsung SmartThings Wi-Fi range featuring (5) cooking Elements, a Convection oven, and versatile functions including Bread Proof, Dehydrator, and Air Fry. Designed with entertaining in mind, the kitchen opens seamlessly to the living area, creating an elegant yet functional space for both everyday living and hosting guests. Additional improvements include a tankless water heater and updated HVAC, providing added efficiency and peace of mind. With secure building access, two garage parking spaces, in-unit laundry, dual primary suites, and extensive high-end renovations, this exceptional residence offers a turnkey opportunity for those seeking stylish, low-maintenance living in the Heart of Tampa. Call today to schedule your showing
Location
State FL
County Hillsborough
Community The Madison At Soho Condominiu
Area 33609 - Tampa / Palma Ceia
Zoning PD
Interior
Interior Features Ceiling Fans(s), Open Floorplan, Solid Surface Counters
Heating Central, Electric
Cooling Central Air
Flooring Tile
Furnishings Unfurnished
Fireplace false
Appliance Bar Fridge, Dishwasher, Dryer, Microwave, Range, Refrigerator, Washer
Laundry Inside
Exterior
Exterior Feature Sidewalk
Parking Features Assigned, Off Street
Garage Spaces 2.0
Pool In Ground
Community Features Community Mailbox, Deed Restrictions, Gated Community - No Guard, Pool
Utilities Available Cable Connected
Amenities Available Gated, Maintenance, Pool, Spa/Hot Tub
View Y/N No
Water Access No
View City
Roof Type Tile
Attached Garage true
Exposure East
Garage true
Private Pool Yes
Building
Lot Description Sidewalk
Story 3
Entry Level One
Foundation Slab
Lot Size Range Non-Applicable
Sewer Public Sewer
Water Public
Architectural Style Contemporary
Unit Floor 2
Structure Type Stucco
New Construction false
Construction Status Completed
Others
Pets Allowed Yes
HOA Fee Include Common Area Taxes,Pool,Maintenance Structure,Maintenance Grounds,Management,Sewer,Trash,Water
Senior Community No
Pet Size Extra Large (101+ Lbs.)
Ownership Condominium
Monthly Total Fees $725
Acceptable Financing Cash, Conventional, FHA, VA Loan
Membership Fee Required None
Listing Terms Cash, Conventional, FHA, VA Loan
Num of Pet 3
Special Listing Condition None
Virtual Tour https://www.zillow.com/view-imx/39ff95ba-fc26-4dd5-af45-10573da1a0bb?setAttribution=mls&wl=true&initialViewType=pano&utm_source=dashboard

NEARBY SCHOOLS & PROPERTIES

"People Before Property"
Assisting buyers and sellers in achieving their goals is literally what I love to do!
GET MORE INFORMATION
- Atlantic Beach Homes for Sale
- Fleming Island Homes for Sale
- Green Cove Springs Homes for Sale
- Jacksonville Homes for Sale
- Jacksonville Beach Homes for Sale HOT
- Julington Creek Homes for Sale
- Mandarin Homes for Sale
- Neptune Beach Homes for Sale
- New Construction Homes for Sale HOT
- Nocatee Homes for Sale HOT
- Orange Park Homes for Sale
- Ponte Vedra Homes for Sale
- Ponte Vedra Beach Homes for Sale
- St. Augustine Homes for Sale
- Saint Johns Homes for Sale HOT